
CAD Projects
Drawings by CAD Projects
10705 Drawings
Pavilions Architecture DWG Section for AutoCAD
CAD Projects 10705 Drawings · Joined December 2016 Drawings by CAD Projects 10705 Drawings Auditorium DWG Block for AutoCAD PREMIUM$3.87 CAD Projects 10705 Drawings · Joined December 2016 Drawings by CAD Projects 10705 Drawings This is an audience for anyone who wants or $3.87 – Add to Cart Checkout Added to cart Meeting DWG Block for AutoCAD […]

Structural Planes Ulsa DWG Full Project for AutoCAD
CAD Projects 10705 Drawings · Joined December 2016 Drawings by CAD Projects 10705 Drawings Structural project ULSA Drawing labels, details, and other text information extracted from the CAD file (Translated […]

San Pedro University DWG Block for AutoCAD
CAD Projects 10705 Drawings · Joined December 2016 Drawings by CAD Projects 10705 Drawings General distribution and all levels the same Drawing labels, details, and other text information extracted from […]
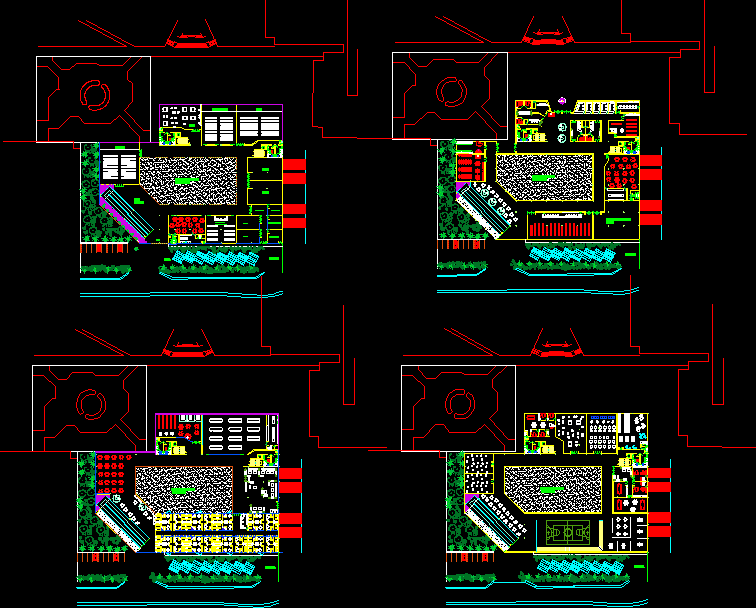
Child Support Center DWG Block for AutoCAD
CAD Projects 10705 Drawings · Joined December 2016 Drawings by CAD Projects 10705 Drawings Child Support Center with Bedroom area – Recreation – Photocopy services – Ticket sales for transportation […]

Vichacla Educational Unit DWG Full Project for AutoCAD
CAD Projects 10705 Drawings · Joined December 2016 Drawings by CAD Projects 10705 Drawings Vichacla Educational Unit Project Execution Drawing labels, details, and other text information extracted from the CAD […]

Architecture School DWG Elevation for AutoCAD
CAD Projects 10705 Drawings · Joined December 2016 Drawings by CAD Projects 10705 Drawings Plant and elevations Drawing labels, details, and other text information extracted from the CAD file (Translated […]

Nest Garden DWG Full Project for AutoCAD
CAD Projects 10705 Drawings · Joined December 2016 Drawings by CAD Projects 10705 Drawings Project of Trujillo hill – Peru – Plants – Sections – Views Drawing labels, details, and […]

Drive Training School DWG Full Project for AutoCAD
CAD Projects 10705 Drawings · Joined December 2016 Drawings by CAD Projects 10705 Drawings Project drive training school – Workshops – administration Drawing labels, details, and other text information extracted […]

Library DWG Block for AutoCAD
CAD Projects 10705 Drawings · Joined December 2016 Drawings by CAD Projects 10705 Drawings Interactive library of a plant ; including facilities Drawing labels, details, and other text information extracted […]

Educational Unit Vichacla DWG Full Project for AutoCAD
CAD Projects 10705 Drawings · Joined December 2016 Drawings by CAD Projects 10705 Drawings Vichacla Educational project – norms fps Drawing labels, details, and other text information extracted from the […]

Remodeling And Expansion Teatrino Of Humanities At National University Of Trujillo DWG Model for AutoCAD
CAD Projects 10705 Drawings · Joined December 2016 Drawings by CAD Projects 10705 Drawings Roofs’ planes Drawing labels, details, and other text information extracted from the CAD file (Translated from […]

Teatrino Of Humanities At National University Of Trujillo DWG Model for AutoCAD
CAD Projects 10705 Drawings · Joined December 2016 Drawings by CAD Projects 10705 Drawings PLANO DE INSTALACIONES ELECTRICAS Remodeling and expansion – Electric installations planes Drawing labels, details, and other […]

Teatrino Of Humanities At National University Of Trujillo DWG Block for AutoCAD
CAD Projects 10705 Drawings · Joined December 2016 Drawings by CAD Projects 10705 Drawings Architecture planeTeatrino of Humanities at National University of Trujillo Drawing labels, details, and other text information […]
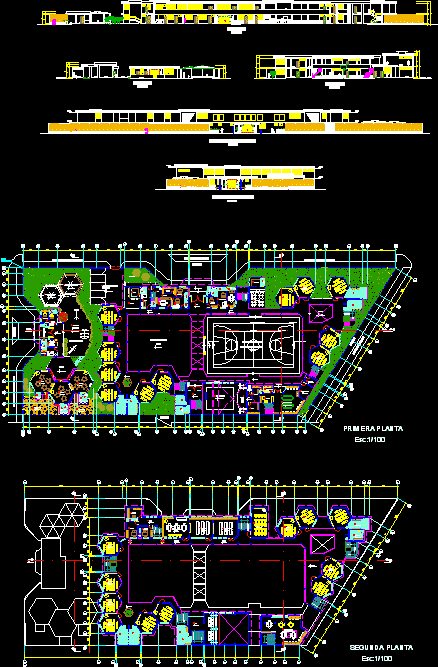
Ptivate Educational Center , Primary, Secondary , Higher DWG Block for AutoCAD
CAD Projects 10705 Drawings · Joined December 2016 Drawings by CAD Projects 10705 Drawings Development of students is looking for educational activities in a favorable environment Drawing labels, details, and […]

Construction Of Classrooms And Broadening Higienic Services At Trujillo National University DWG Block for AutoCAD
CAD Projects 10705 Drawings · Joined December 2016 Drawings by CAD Projects 10705 Drawings Architectural drawing – Classrooms construction and broadening of higienic services in Trujillo National University Drawing labels, […]

Construction Of A Classroom – Direction – Sshh – Septic Tank DWG Block for AutoCAD
CAD Projects 10705 Drawings · Joined December 2016 Drawings by CAD Projects 10705 Drawings Construction classroom -Direction and Higienic Service – Septic tank – Electric installations – Sanitaries in rural […]