
CAD Projects
Drawings by CAD Projects
10705 Drawings
Classroom Upgrades, Chancamayo, Peru DWG Plan for AutoCAD
CAD Projects 10705 Drawings · Joined December 2016 Drawings by CAD Projects 10705 Drawings Auditorio; Cortes DWG Block for AutoCAD PREMIUM$3.87 CAD Projects 10705 Drawings · Joined December 2016 Drawings by CAD Projects 10705 Drawings Corte de auditorio y elevación ..para teatro conferencia Drawing labels, details, and other text information extracted […] or $3.87 – Add to […]

Preschool Design DWG Plan for AutoCAD
CAD Projects 10705 Drawings · Joined December 2016 Drawings by CAD Projects 10705 Drawings Floor plan for a kindergarten with two cross sections. Drawing labels, details, and other text information […]

Plane Remodeling School DWG Model for AutoCAD
CAD Projects 10705 Drawings · Joined December 2016 Drawings by CAD Projects 10705 Drawings Complete plane of arquitecture remodeling school Drawing labels, details, and other text information extracted from the […]
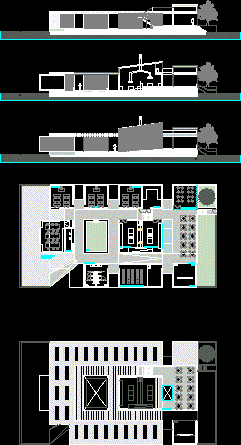
Professional School Of Gastronomy DWG Plan for AutoCAD
CAD Projects 10705 Drawings · Joined December 2016 Drawings by CAD Projects 10705 Drawings Professional School Gastronomy – Plans – Sections – Views Drawing labels, details, and other text information […]

Music School In Cusco DWG Block for AutoCAD
CAD Projects 10705 Drawings · Joined December 2016 Drawings by CAD Projects 10705 Drawings Plant of proposed for the Music School of Cusco -In pre stage investment Drawing labels, details, […]
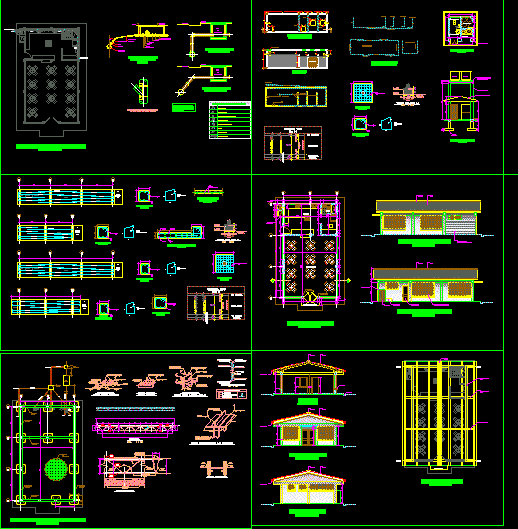
School Restaurant DWG Section for AutoCAD
CAD Projects 10705 Drawings · Joined December 2016 Drawings by CAD Projects 10705 Drawings School restaurant for more of 40 students- Plants – Sections – Facades – Installations – Structural […]

Elementary School DWG Plan for AutoCAD
CAD Projects 10705 Drawings · Joined December 2016 Drawings by CAD Projects 10705 Drawings plans-elevations-sections Drawing labels, details, and other text information extracted from the CAD file (Translated from French): […]

Architecture School Unet DWG Block for AutoCAD
CAD Projects 10705 Drawings · Joined December 2016 Drawings by CAD Projects 10705 Drawings Architecture School in Los Andes of Venezuela – Singular structure Drawing labels, details, and other text […]
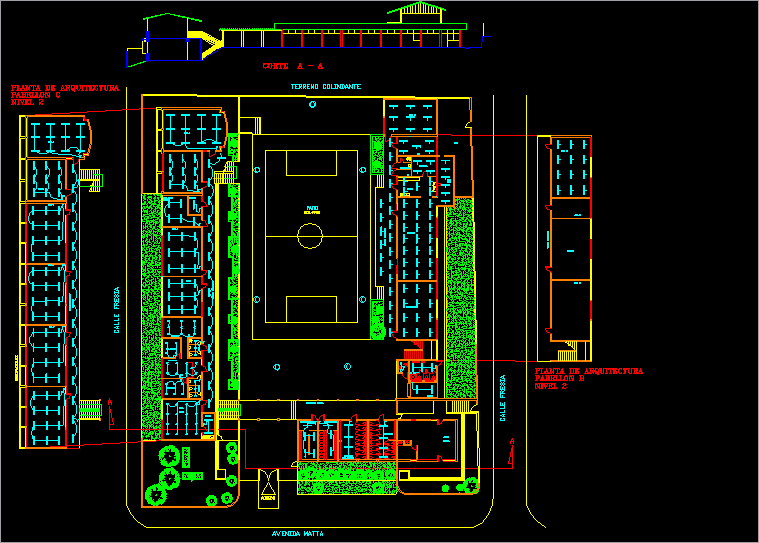
Upper School DWG Plan for AutoCAD
CAD Projects 10705 Drawings · Joined December 2016 Drawings by CAD Projects 10705 Drawings School – Plan – View Drawing labels, details, and other text information extracted from the CAD […]

Bathroom Module For Elementary School DWG Plan for AutoCAD
CAD Projects 10705 Drawings · Joined December 2016 Drawings by CAD Projects 10705 Drawings Construction plans, bathroom fixtures and plumbing Drawing labels, details, and other text information extracted from the […]
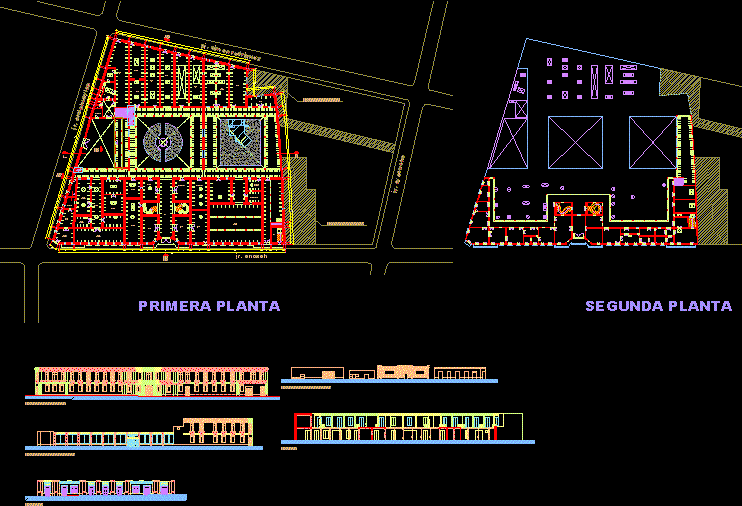
Royal School DWG Section for AutoCAD
CAD Projects 10705 Drawings · Joined December 2016 Drawings by CAD Projects 10705 Drawings Royal College – Plants – Views – Sections Drawing labels, details, and other text information extracted […]
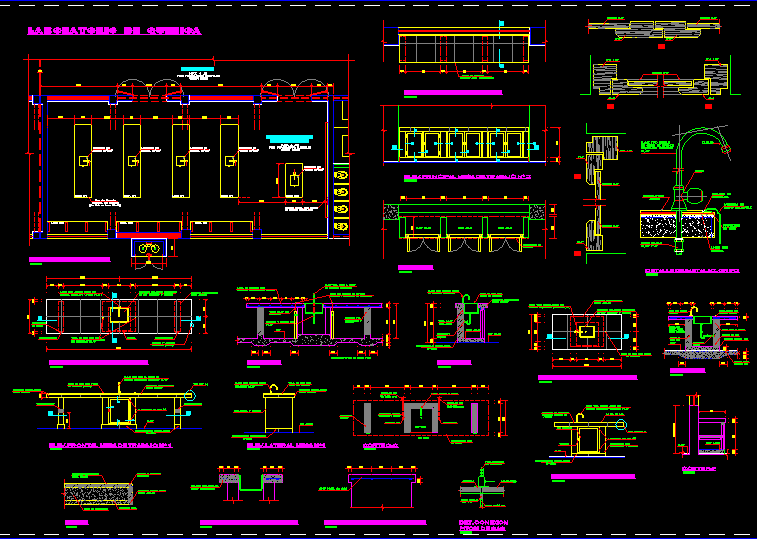
Detail Of Chemistry Laboratory DWG Detail for AutoCAD
CAD Projects 10705 Drawings · Joined December 2016 Drawings by CAD Projects 10705 Drawings Development of carpentry details and equipment of chemistry laboratory for remodeling school Drawing labels, details, and […]

Classroom DWG Detail for AutoCAD
CAD Projects 10705 Drawings · Joined December 2016 Drawings by CAD Projects 10705 Drawings Small classroom with plants and details Drawing labels, details, and other text information extracted from the […]

Remodeling Expansion–Engineering College, Talara, Peru DWG Model for AutoCAD
CAD Projects 10705 Drawings · Joined December 2016 Drawings by CAD Projects 10705 Drawings Remodeling and expansion of Engineering College – Talara Drawing labels, details, and other text information extracted […]
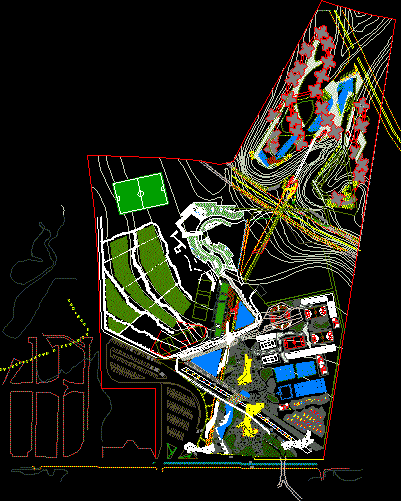
Universitary Campus DWG Block for AutoCAD
CAD Projects 10705 Drawings · Joined December 2016 Drawings by CAD Projects 10705 Drawings Universitary Campus with housing – Saloons – Labs – Sport areas and administration Raw text data […]

Architecture School DWG Full Project for AutoCAD
CAD Projects 10705 Drawings · Joined December 2016 Drawings by CAD Projects 10705 Drawings Project with details Drawing labels, details, and other text information extracted from the CAD file: first […]