
CAD Projects
Drawings by CAD Projects
10705 Drawings
Classrooms Cepre DWG Detail for AutoCAD
CAD Projects 10705 Drawings · Joined December 2016 Drawings by CAD Projects 10705 Drawings Auditorium DWG Section for AutoCAD PREMIUM$3.87 CAD Projects 10705 Drawings · Joined December 2016 Drawings by CAD Projects 10705 Drawings auditorium with 300 seats has more class includes plants mezzanine section and elevation Drawing labels, details, […] or $3.87 – Add to Cart […]

Classrooms Of Huancayo College DWG Section for AutoCAD
CAD Projects 10705 Drawings · Joined December 2016 Drawings by CAD Projects 10705 Drawings Plants – Sections – Elevations – Installations of school for technical file located in Huancayo Drawing […]

Children Garden DWG Block for AutoCAD
CAD Projects 10705 Drawings · Joined December 2016 Drawings by CAD Projects 10705 Drawings Children Garden – Architectonic plant – Study areas Drawing labels, details, and other text information extracted […]
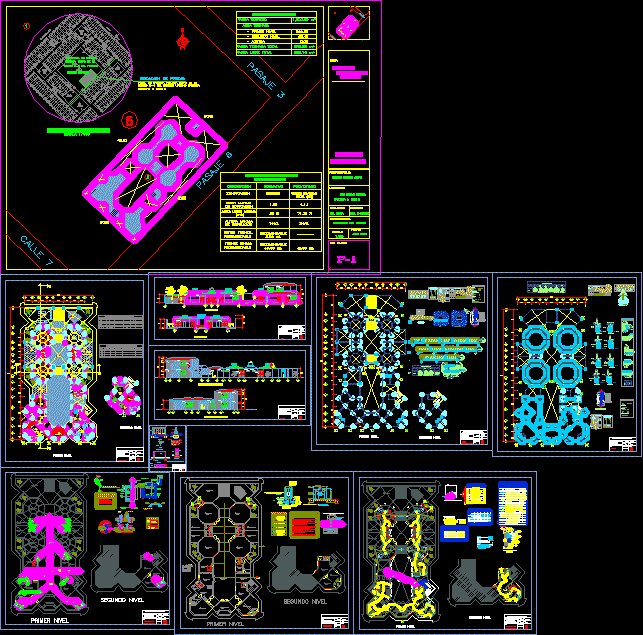
Cei – Nicolas Garatea DWG Block for AutoCAD
CAD Projects 10705 Drawings · Joined December 2016 Drawings by CAD Projects 10705 Drawings Cei at Nicolas Garatea with bench marks; doors ; vains Drawing labels, details, and other text […]

University Tower – Model 3D DWG Model for AutoCAD
CAD Projects 10705 Drawings · Joined December 2016 Drawings by CAD Projects 10705 Drawings University tower with environment – Located at Tigre district
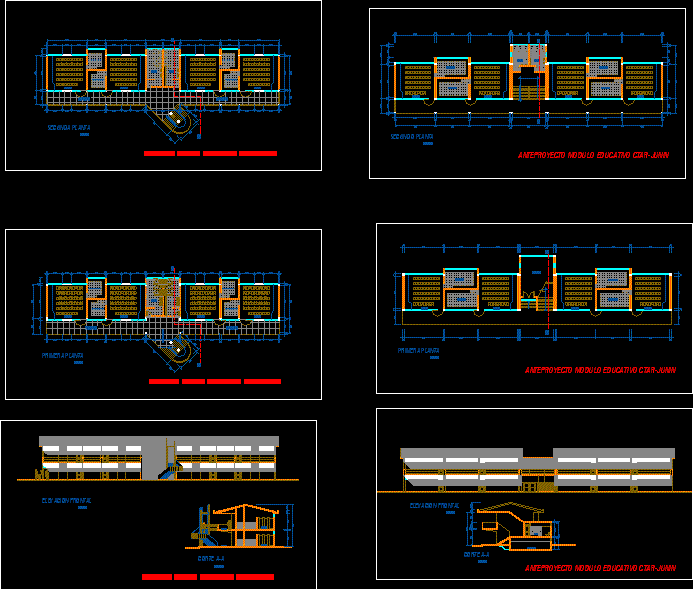
Classrooms DWG Block for AutoCAD
CAD Projects 10705 Drawings · Joined December 2016 Drawings by CAD Projects 10705 Drawings Modules classroom pavilions in 2 levels Drawing labels, details, and other text information extracted from the […]

Ie Aparicio Poma DWG Section for AutoCAD
CAD Projects 10705 Drawings · Joined December 2016 Drawings by CAD Projects 10705 Drawings Huanuco IE – Plants – Sections – Details -Views Drawing labels, details, and other text information […]

School DWG Block for AutoCAD
CAD Projects 10705 Drawings · Joined December 2016 Drawings by CAD Projects 10705 Drawings Electric plants – etc Drawing labels, details, and other text information extracted from the CAD file […]

Classroom DWG Full Project for AutoCAD
CAD Projects 10705 Drawings · Joined December 2016 Drawings by CAD Projects 10705 Drawings Project construction children garden classroom – Measures 6,00X5.30mts Drawing labels, details, and other text information extracted […]
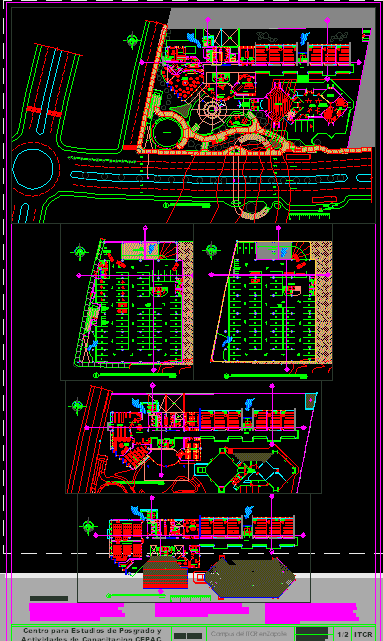
Capacitation Center And Post Degree Studios DWG Block for AutoCAD
CAD Projects 10705 Drawings · Joined December 2016 Drawings by CAD Projects 10705 Drawings Higher education Drawing labels, details, and other text information extracted from the CAD file (Translated from […]

Center Graduate Studio Cepac DWG Section for AutoCAD
CAD Projects 10705 Drawings · Joined December 2016 Drawings by CAD Projects 10705 Drawings Center high education – Sections – Other plants Drawing labels, details, and other text information extracted […]

Construction Classroom Primary Level For Educative Institution – Kovire – District Of Ticaco Tarata – Tacna DWG Full Project for AutoCAD
CAD Projects 10705 Drawings · Joined December 2016 Drawings by CAD Projects 10705 Drawings Project with services classroom – Games and residence at Tacna Sierra – Plant – Section – […]

Preliminary Project Primary School DWG Full Project for AutoCAD
CAD Projects 10705 Drawings · Joined December 2016 Drawings by CAD Projects 10705 Drawings School located in rural area Drawing labels, details, and other text information extracted from the CAD […]

Library DWG Full Project for AutoCAD
CAD Projects 10705 Drawings · Joined December 2016 Drawings by CAD Projects 10705 Drawings Library Complete project with details Drawing labels, details, and other text information extracted from the CAD […]

School Project DWG Full Project for AutoCAD
CAD Projects 10705 Drawings · Joined December 2016 Drawings by CAD Projects 10705 Drawings Initial education school – Plants – Sections – Details – Installations Drawing labels, details, and other […]

Classroom Multiple Uses DWG Section for AutoCAD
CAD Projects 10705 Drawings · Joined December 2016 Drawings by CAD Projects 10705 Drawings Architectonic plants- Sections – Facades – details of structure – Sanitary area for men and women […]