
CAD Projects
Drawings by CAD Projects
10705 Drawings
Library 3D DWG Model for AutoCAD
CAD Projects 10705 Drawings · Joined December 2016 Drawings by CAD Projects 10705 Drawings Auditorium Usac DWG Block for AutoCAD PREMIUM$3.87 CAD Projects 10705 Drawings · Joined December 2016 Drawings by CAD Projects 10705 Drawings Study Management audit. Drawing labels, details, and other text information extracted from the CAD file (Translated […] or $3.87 – Add to […]

Educative Center- High Andes Zone DWG Block for AutoCAD
CAD Projects 10705 Drawings · Joined December 2016 Drawings by CAD Projects 10705 Drawings Educative Center with Classrooms of initial and primary- Housing for teaching, environment multiple uses. Drawing labels, […]

Pavilion Faculty Administration Cusco DWG Full Project for AutoCAD
CAD Projects 10705 Drawings · Joined December 2016 Drawings by CAD Projects 10705 Drawings Project show architctonic part of Faculty Adminictration of Unsaac – Plants – Sections – Elevations with […]
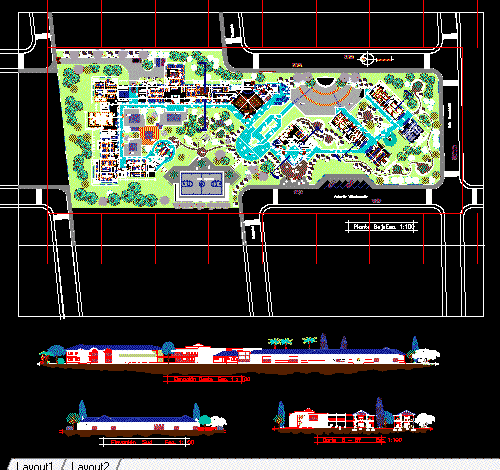
Technical School DWG Section for AutoCAD
CAD Projects 10705 Drawings · Joined December 2016 Drawings by CAD Projects 10705 Drawings Students – Technical School – Plants – Sections – Views Drawing labels, details, and other text […]
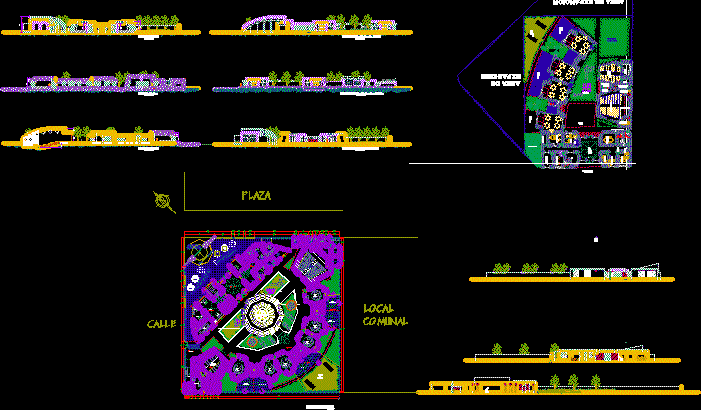
Starting School DWG Section for AutoCAD
CAD Projects 10705 Drawings · Joined December 2016 Drawings by CAD Projects 10705 Drawings Planimetry of starting school – Plants – Sections – Views – Details Drawing labels, details, and […]

Simple Librery DWG Detail for AutoCAD
CAD Projects 10705 Drawings · Joined December 2016 Drawings by CAD Projects 10705 Drawings Plants with out structural details – Only furniture of librery in Maracaibo Drawing labels, details, and […]
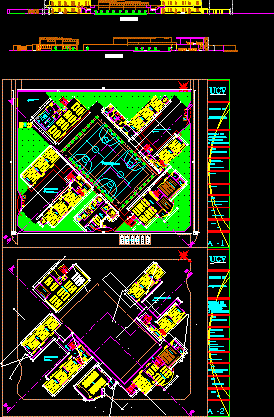
Educational Institution – School DWG Section for AutoCAD
CAD Projects 10705 Drawings · Joined December 2016 Drawings by CAD Projects 10705 Drawings Plants sections elevations Drawing labels, details, and other text information extracted from the CAD file (Translated […]

Public Library DWG Block for AutoCAD
CAD Projects 10705 Drawings · Joined December 2016 Drawings by CAD Projects 10705 Drawings Public library with reading environment for children and adults Drawing labels, details, and other text information […]

Classrooms DWG Block for AutoCAD
CAD Projects 10705 Drawings · Joined December 2016 Drawings by CAD Projects 10705 Drawings Planes of classrooms Drawing labels, details, and other text information extracted from the CAD file (Translated […]
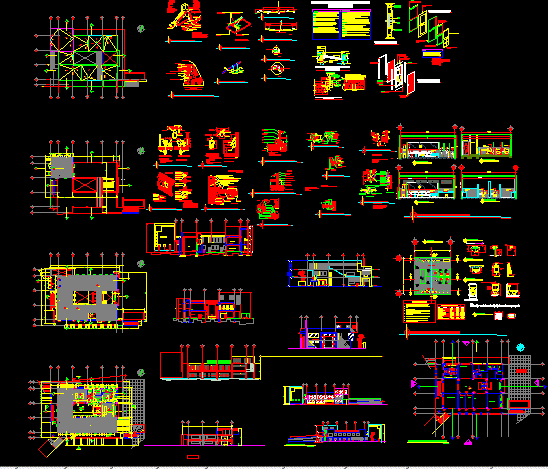
Arts School Project DWG Full Project for AutoCAD
CAD Projects 10705 Drawings · Joined December 2016 Drawings by CAD Projects 10705 Drawings Plants elevations and details Drawing labels, details, and other text information extracted from the CAD file […]
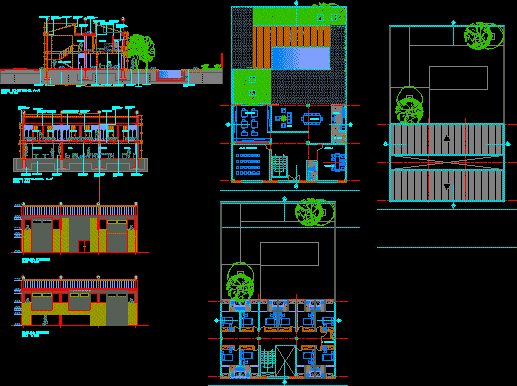
Shelter For Teachers DWG Section for AutoCAD
CAD Projects 10705 Drawings · Joined December 2016 Drawings by CAD Projects 10705 Drawings Plants – Sections – Facades from refuge for teachers Drawing labels, details, and other text information […]

Neumann Building Of Higher Education Building DWG Plan for AutoCAD
CAD Projects 10705 Drawings · Joined December 2016 Drawings by CAD Projects 10705 Drawings Building Higher Education Superior – Tacna – Plans – Location – Architecture – Security and streets […]

Cultural Center For Women DWG Block for AutoCAD
CAD Projects 10705 Drawings · Joined December 2016 Drawings by CAD Projects 10705 Drawings Cultural Center where they are taught classes and workshops for low – income women without profession […]

Project Construction Classrooms DWG Full Project for AutoCAD
CAD Projects 10705 Drawings · Joined December 2016 Drawings by CAD Projects 10705 Drawings Use primary schools Drawing labels, details, and other text information extracted from the CAD file (Translated […]

Library DWG Block for AutoCAD
CAD Projects 10705 Drawings · Joined December 2016 Drawings by CAD Projects 10705 Drawings Plants of library Drawing labels, details, and other text information extracted from the CAD file (Translated […]

Student Attendance DWG Block for AutoCAD
CAD Projects 10705 Drawings · Joined December 2016 Drawings by CAD Projects 10705 Drawings Attendance Center for students Drawing labels, details, and other text information extracted from the CAD file […]