
CAD Projects
Drawings by CAD Projects
10705 Drawings
School Complex DWG Block for AutoCAD
CAD Projects 10705 Drawings · Joined December 2016 Drawings by CAD Projects 10705 Drawings Theatre DWG Plan for AutoCAD PREMIUM$3.87 CAD Projects 10705 Drawings · Joined December 2016 Drawings by CAD Projects 10705 Drawings Plan de theatre Drawing labels, details, and other text information extracted from the CAD file (Translated […] or $3.87 – Add to Cart […]

Parking Structure 900 Vehicles, With Commercial Spaces DWG Block for AutoCAD
CAD Projects 10705 Drawings · Joined December 2016 Drawings by CAD Projects 10705 Drawings Parking 900 vehicles with show room and car wash, bank offices, retail stores and coffee bar […]
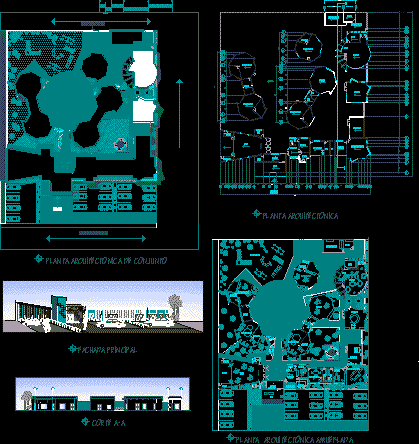
Day Care, Preschool DWG Plan for AutoCAD
CAD Projects 10705 Drawings · Joined December 2016 Drawings by CAD Projects 10705 Drawings Plan – Facade – etc.. Drawing labels, details, and other text information extracted from the CAD […]

College In Ollantay Tambo- Cusco DWG Block for AutoCAD
CAD Projects 10705 Drawings · Joined December 2016 Drawings by CAD Projects 10705 Drawings Work development in Drawing labels, details, and other text information extracted from the CAD file (Translated […]

Plane Engineering Faculty DWG Plan for AutoCAD
CAD Projects 10705 Drawings · Joined December 2016 Drawings by CAD Projects 10705 Drawings Plans of : plant , sections , isometry and infograph of building 1A for UNC- engineering […]
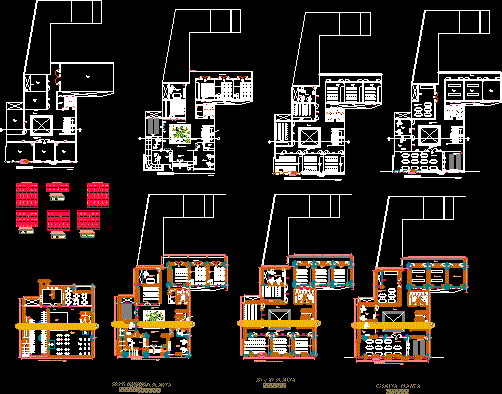
Music Institute, Huanaco, Peru DWG Block for AutoCAD
CAD Projects 10705 Drawings · Joined December 2016 Drawings by CAD Projects 10705 Drawings Music institute in Huanuco Drawing labels, details, and other text information extracted from the CAD file […]

Project Public Basic School And Diversified DWG Full Project for AutoCAD
CAD Projects 10705 Drawings · Joined December 2016 Drawings by CAD Projects 10705 Drawings Project Basic School in Municipio Drawing labels, details, and other text information extracted from the CAD […]
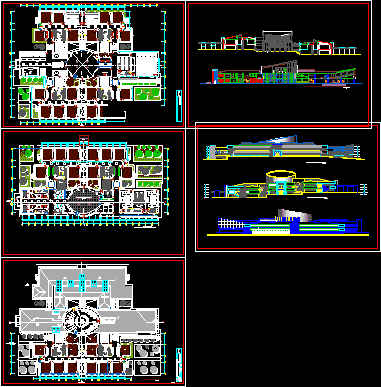
Private School DWG Section for AutoCAD
CAD Projects 10705 Drawings · Joined December 2016 Drawings by CAD Projects 10705 Drawings Plants – Sections – Elevations Drawing labels, details, and other text information extracted from the CAD […]
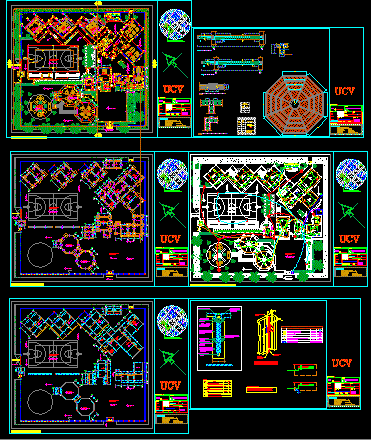
Basic School Design DWG Plan for AutoCAD
CAD Projects 10705 Drawings · Joined December 2016 Drawings by CAD Projects 10705 Drawings Layout, plans and installations Drawing labels, details, and other text information extracted from the CAD file […]
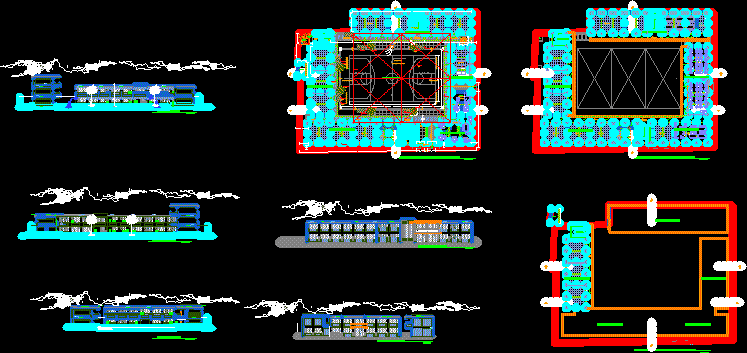
School DWG Section for AutoCAD
CAD Projects 10705 Drawings · Joined December 2016 Drawings by CAD Projects 10705 Drawings Planimetry – Sections – Elevations Drawing labels, details, and other text information extracted from the CAD […]

Monchacat School DWG Block for AutoCAD
CAD Projects 10705 Drawings · Joined December 2016 Drawings by CAD Projects 10705 Drawings School in rural area Drawing labels, details, and other text information extracted from the CAD file […]

Music Conservatory Cultural Center, Huanaco, Peru DWG Block for AutoCAD
CAD Projects 10705 Drawings · Joined December 2016 Drawings by CAD Projects 10705 Drawings Conservatory of Music design study for proposed site. Drawing labels, details, and other text information extracted […]

Secondary School, Rural Television Learning Program DWG Full Project for AutoCAD
CAD Projects 10705 Drawings · Joined December 2016 Drawings by CAD Projects 10705 Drawings Project secondary tele – school, telesecundaria program Drawing labels, details, and other text information extracted from […]

Project School – Cemei DWG Full Project for AutoCAD
CAD Projects 10705 Drawings · Joined December 2016 Drawings by CAD Projects 10705 Drawings Project Childhood Education School – 2 Plantas Drawing labels, details, and other text information extracted from […]
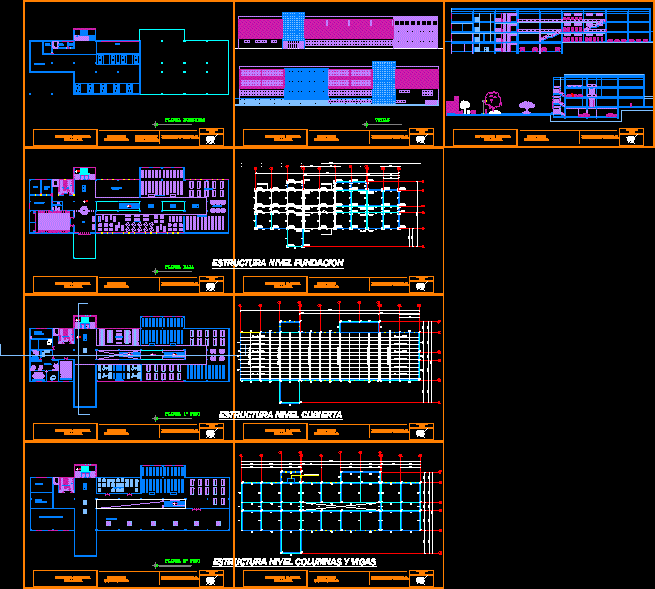
Library DWG Section for AutoCAD
CAD Projects 10705 Drawings · Joined December 2016 Drawings by CAD Projects 10705 Drawings Design space of library – Equipment plant – Sections – Views – Structural plants Drawing labels, […]
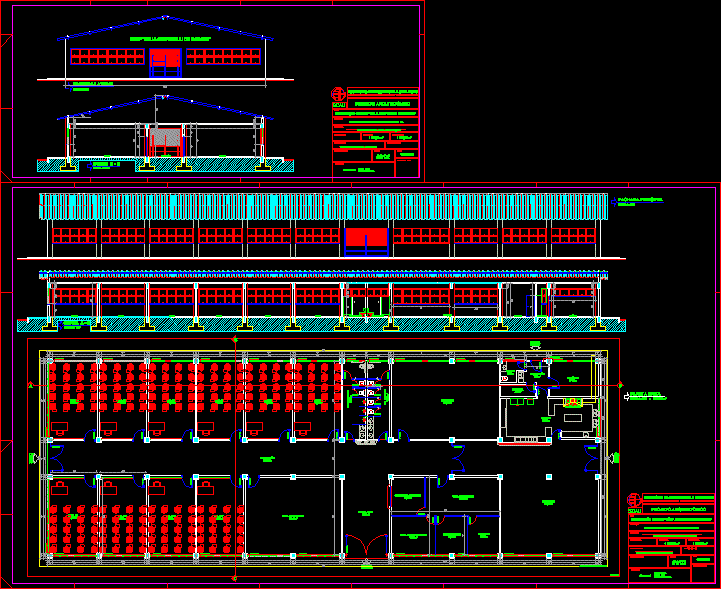
School Project- Emef DWG Full Project for AutoCAD
CAD Projects 10705 Drawings · Joined December 2016 Drawings by CAD Projects 10705 Drawings Project Basic education School – One floor Drawing labels, details, and other text information extracted from […]