
CAD Projects
Drawings by CAD Projects
10705 Drawings
Primary And Seconary School, 4 Floors, Historic Trujillo, Peru DWG Block for AutoCAD
CAD Projects 10705 Drawings · Joined December 2016 Drawings by CAD Projects 10705 Drawings Library, Museum DWG Detail for AutoCAD PREMIUM$3.87 CAD Projects 10705 Drawings · Joined December 2016 Drawings by CAD Projects 10705 Drawings The present file contain the development of detail cuts of a library , a museum and […] or $3.87 – Add to […]

Educational Equipment DWG Block for AutoCAD
CAD Projects 10705 Drawings · Joined December 2016 Drawings by CAD Projects 10705 Drawings PLane OF A CENDI; SAMPLE DISTRIBUTION SPACES Drawing labels, details, and other text information extracted from […]
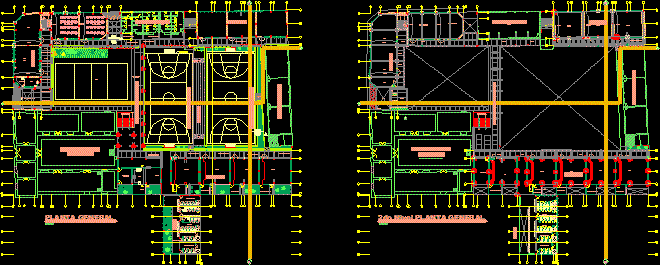
Primary School DWG Block for AutoCAD
CAD Projects 10705 Drawings · Joined December 2016 Drawings by CAD Projects 10705 Drawings ELEMENTARY SCHOOL – Huanuco Drawing labels, details, and other text information extracted from the CAD file […]
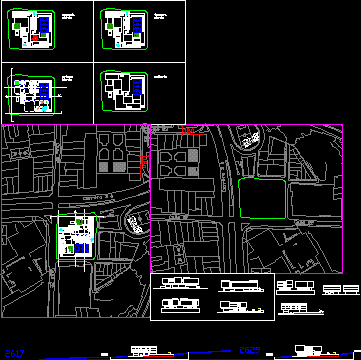
College DWG Block for AutoCAD
CAD Projects 10705 Drawings · Joined December 2016 Drawings by CAD Projects 10705 Drawings colegio that was designed for the kind of workshop in the university Drawing labels, details, and […]

College Pias; Pataz; Freedom DWG Full Project for AutoCAD
CAD Projects 10705 Drawings · Joined December 2016 Drawings by CAD Projects 10705 Drawings SCHOOL PROJECT IN PIAS; Pataz; La Libertad ; USING PREFABRICATED MATERIALS Drawing labels, details, and other […]
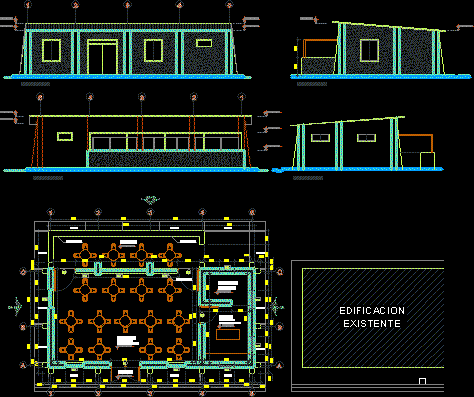
Kitchen Dining Room Lounge, Primary School, Adobe Construction DWG Block for AutoCAD
CAD Projects 10705 Drawings · Joined December 2016 Drawings by CAD Projects 10705 Drawings Lounge – Cuisine Educational Institution; made of adobe. Drawing labels, details, and other text information extracted […]

University DWG Plan for AutoCAD
CAD Projects 10705 Drawings · Joined December 2016 Drawings by CAD Projects 10705 Drawings ARE PLANS TO SHOW THE ROOF OF A PLANT SCIENCES UNIVERSITY OF AGRICULTURE IN THE CITY […]

College DWG Block for AutoCAD
CAD Projects 10705 Drawings · Joined December 2016 Drawings by CAD Projects 10705 Drawings Plants Drawing labels, details, and other text information extracted from the CAD file (Translated from Spanish): […]

Reformed Rural School DWG Full Project for AutoCAD
CAD Projects 10705 Drawings · Joined December 2016 Drawings by CAD Projects 10705 Drawings This is the project of extension of a rural school to which he added two classrooms […]

Two Levels Of School DWG Block for AutoCAD
CAD Projects 10705 Drawings · Joined December 2016 Drawings by CAD Projects 10705 Drawings COLLEGE – TWO LEVELS WITH 02 ROOMS, 01 LABORATORY, 01 CENTER OF COMPUTER, MANAGEMENT, SECRETARY AND […]

Child Development Center, C E N D I, Mexico DWG Block for AutoCAD
CAD Projects 10705 Drawings · Joined December 2016 Drawings by CAD Projects 10705 Drawings concrete structure Drawing labels, details, and other text information extracted from the CAD file (Translated from […]

Secondary School Expansion, Colegio San Pedro DWG Block for AutoCAD
CAD Projects 10705 Drawings · Joined December 2016 Drawings by CAD Projects 10705 Drawings Expansion of School Drawing labels, details, and other text information extracted from the CAD file (Translated […]
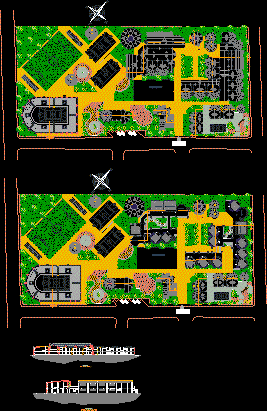
Education Unit DWG Block for AutoCAD
CAD Projects 10705 Drawings · Joined December 2016 Drawings by CAD Projects 10705 Drawings Contains location; plants: high and low and roofs, cutting blocks of classrooms Drawing labels, details, and […]

Library DWG Block for AutoCAD
CAD Projects 10705 Drawings · Joined December 2016 Drawings by CAD Projects 10705 Drawings library BLOCK Drawing labels, details, and other text information extracted from the CAD file: scale, project, […]

Classrooms Project DWG Full Project for AutoCAD
CAD Projects 10705 Drawings · Joined December 2016 Drawings by CAD Projects 10705 Drawings classroom – administration Drawing labels, details, and other text information extracted from the CAD file (Translated […]

Technology And Production Training Center, Parachique, Peru DWG Block for AutoCAD
CAD Projects 10705 Drawings · Joined December 2016 Drawings by CAD Projects 10705 Drawings technology training center and production in the district of Parachique; Sechura Province, department of Piura, Peru. […]