
CAD Projects
Drawings by CAD Projects
10705 Drawings
Rural School In Valley Dupar – Colombia – El Diviso School DWG Block for AutoCAD
CAD Projects 10705 Drawings · Joined December 2016 Drawings by CAD Projects 10705 Drawings Art School DWG Block for AutoCAD PREMIUM$3.87 CAD Projects 10705 Drawings · Joined December 2016 Drawings by CAD Projects 10705 Drawings ART SCHOOL WITH AUDITORIUM Drawing labels, details, and other text information extracted from the CAD file […] or $3.87 – Add to […]

School Of Architecture Project Complete Project DWG Full Project for AutoCAD
CAD Projects 10705 Drawings · Joined December 2016 Drawings by CAD Projects 10705 Drawings Complete Architecture School project Drawing labels, details, and other text information extracted from the CAD file: […]
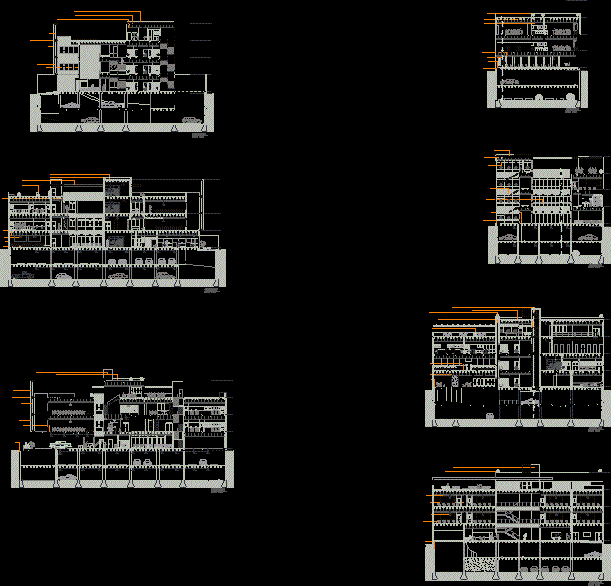
Faculty Of Health Sciences DWG Full Project for AutoCAD
CAD Projects 10705 Drawings · Joined December 2016 Drawings by CAD Projects 10705 Drawings Project faculty Medical Sciences at sub ground Drawing labels, details, and other text information extracted from […]

Calculate Project Of Kindergarden DWG Full Project for AutoCAD
CAD Projects 10705 Drawings · Joined December 2016 Drawings by CAD Projects 10705 Drawings Calculate of kindergarden project Drawing labels, details, and other text information extracted from the CAD file […]

Library DWG Plan for AutoCAD
CAD Projects 10705 Drawings · Joined December 2016 Drawings by CAD Projects 10705 Drawings Library – Plans Drawing labels, details, and other text information extracted from the CAD file (Translated […]

University Ieu DWG Full Project for AutoCAD
CAD Projects 10705 Drawings · Joined December 2016 Drawings by CAD Projects 10705 Drawings Project of University in tridimensional model – The layers with nomenclature

General Library, University Of Central Ecuador, Quito DWG Block for AutoCAD
CAD Projects 10705 Drawings · Joined December 2016 Drawings by CAD Projects 10705 Drawings Library of the U.C.E. Drawing labels, details, and other text information extracted from the CAD file […]

Elementary School Classroom Modules, Lima DWG Full Project for AutoCAD
CAD Projects 10705 Drawings · Joined December 2016 Drawings by CAD Projects 10705 Drawings Plans – Sections – Elevations of modules initial classrooms – Project Lima – Peru Drawing labels, […]

Initial Educative Institution DWG Full Project for AutoCAD
CAD Projects 10705 Drawings · Joined December 2016 Drawings by CAD Projects 10705 Drawings Project of Educative Institution entry levev – With all architectonic planes – Plant – Elevation – […]

Kinder Garden And Nursery DWG Section for AutoCAD
CAD Projects 10705 Drawings · Joined December 2016 Drawings by CAD Projects 10705 Drawings – Nursery and kinder garden – general plant – Section – Facade- Plant of roofs Drawing […]

Classroom Design DWG Block for AutoCAD
CAD Projects 10705 Drawings · Joined December 2016 Drawings by CAD Projects 10705 Drawings Design educative classroom Drawing labels, details, and other text information extracted from the CAD file (Translated […]

School, 2 Classrooms DWG Block for AutoCAD
CAD Projects 10705 Drawings · Joined December 2016 Drawings by CAD Projects 10705 Drawings Include the set of school planes Drawing labels, details, and other text information extracted from the […]

School Of Communication Sciences DWG Plan for AutoCAD
CAD Projects 10705 Drawings · Joined December 2016 Drawings by CAD Projects 10705 Drawings Plans – Scetions Drawing labels, details, and other text information extracted from the CAD file (Translated […]

Higher Pedagogical Institute DWG Elevation for AutoCAD
CAD Projects 10705 Drawings · Joined December 2016 Drawings by CAD Projects 10705 Drawings TOPOGRAPHICAL ELEVATION OF iNSTITUTE Drawing labels, details, and other text information extracted from the CAD file: […]
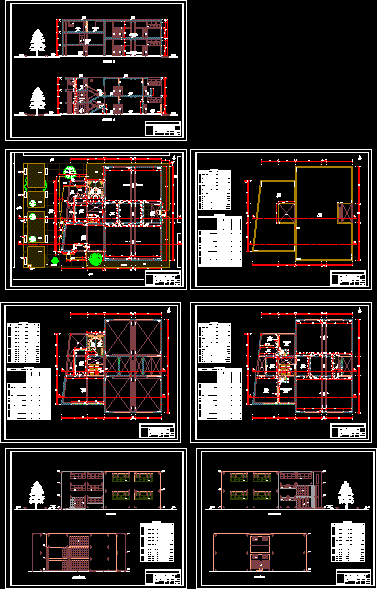
Electronic Laboratory DWG Plan for AutoCAD
CAD Projects 10705 Drawings · Joined December 2016 Drawings by CAD Projects 10705 Drawings Laboratory pavilion Electronic Faculty of an University – Distribution plans – Sections – Elevations Drawing labels, […]
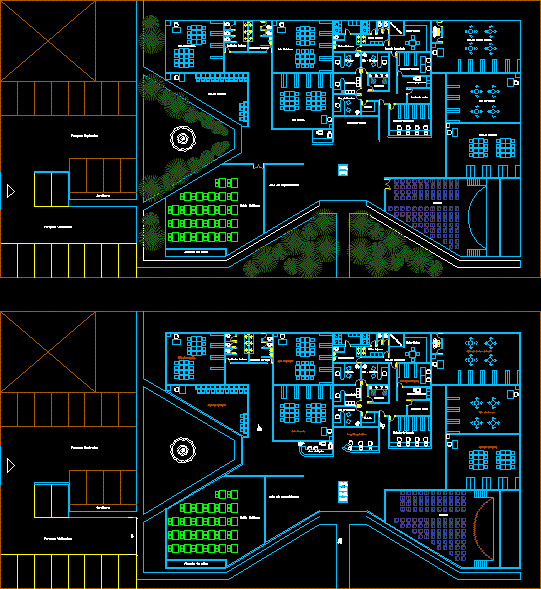
Neighborhood Library Design Study, Dominican Republic, Donation From Japan DWG Block for AutoCAD
CAD Projects 10705 Drawings · Joined December 2016 Drawings by CAD Projects 10705 Drawings Design–lacks roof–for a neighborhood library donated by the Government of Japan. Drawing labels, details, and other […]