
CAD Projects
Drawings by CAD Projects
10705 Drawings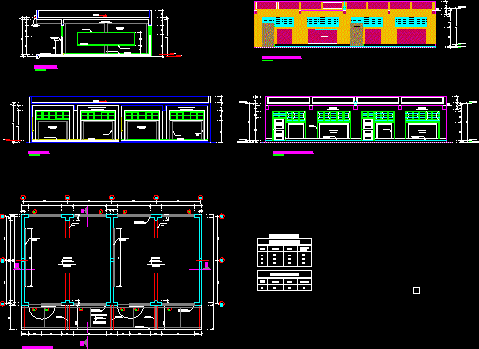
Modular School Structures, With Bathrooms DWG Plan for AutoCAD
CAD Projects 10705 Drawings · Joined December 2016 Drawings by CAD Projects 10705 Drawings Multicinemas DWG Section for AutoCAD PREMIUM$3.87 CAD Projects 10705 Drawings · Joined December 2016 Drawings by CAD Projects 10705 Drawings PLANT AND FACADES OF A GROIP OF CINEMAS WITH FOUR NORMAL ROOMSAND 2 VIP;RACHITECTURAL SECTION AND […] or $3.87 – Add to Cart […]

Flagpole Worksheet Of Finishes For School DWG Block for AutoCAD
CAD Projects 10705 Drawings · Joined December 2016 Drawings by CAD Projects 10705 Drawings Pole and finishes for typical Educative Center Drawing labels, details, and other text information extracted from […]
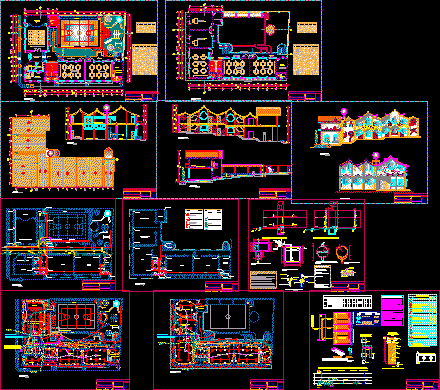
Primary School, Student Design Study DWG Full Project for AutoCAD
CAD Projects 10705 Drawings · Joined December 2016 Drawings by CAD Projects 10705 Drawings Project development for design studio of Architecture Faculty – Complete project Drawing labels, details, and other […]
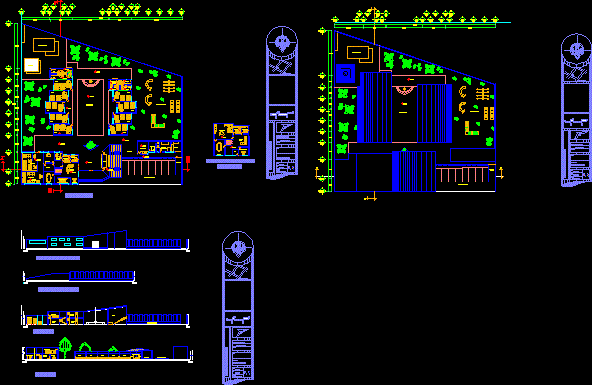
Preschool, Kindergarten DWG Plan for AutoCAD
CAD Projects 10705 Drawings · Joined December 2016 Drawings by CAD Projects 10705 Drawings Architectural plans – Sections – Facades Drawing labels, details, and other text information extracted from the […]

Primary Educative Center DWG Block for AutoCAD
CAD Projects 10705 Drawings · Joined December 2016 Drawings by CAD Projects 10705 Drawings Dinig room – Kitchen – Classroom – Direction Drawing labels, details, and other text information extracted […]
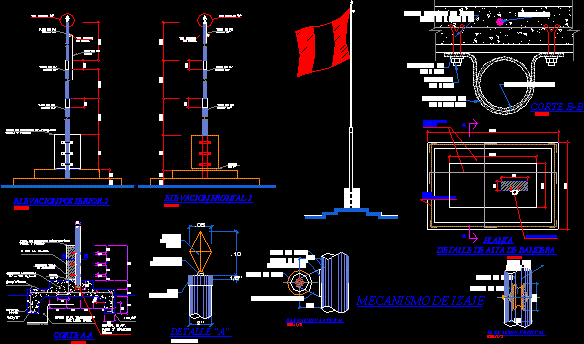
Flagpole DWG Detail for AutoCAD
CAD Projects 10705 Drawings · Joined December 2016 Drawings by CAD Projects 10705 Drawings Constructive details of flagpole Drawing labels, details, and other text information extracted from the CAD file […]

Library DWG Block for AutoCAD
CAD Projects 10705 Drawings · Joined December 2016 Drawings by CAD Projects 10705 Drawings Plants of library Drawing labels, details, and other text information extracted from the CAD file (Translated […]
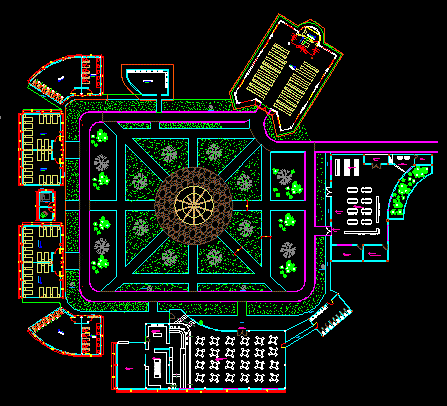
Nuns Properties DWG Block for AutoCAD
CAD Projects 10705 Drawings · Joined December 2016 Drawings by CAD Projects 10705 Drawings ROUTE OF ARCHITECTURE; FOUNDATION AND HEALTH FACILITIES Drawing labels, details, and other text information extracted from […]
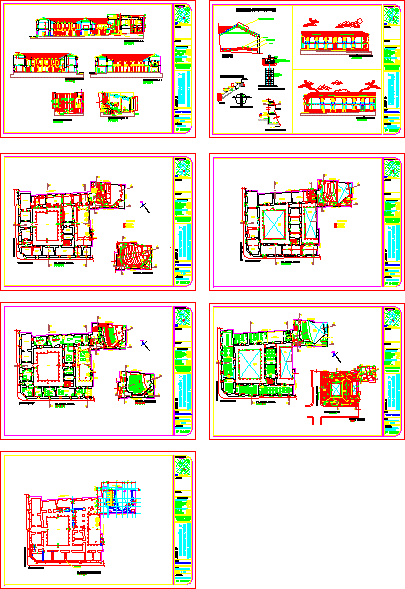
Restoration Of Colonial Era House For Use As School Of Fine Arts DWG Block for AutoCAD
CAD Projects 10705 Drawings · Joined December 2016 Drawings by CAD Projects 10705 Drawings A school fine arts to be located in a restored and renovated colonial era dwelling. Drawing […]

School DWG Block for AutoCAD
CAD Projects 10705 Drawings · Joined December 2016 Drawings by CAD Projects 10705 Drawings COLLEGE WITH FACILITIES Drawing labels, details, and other text information extracted from the CAD file (Translated […]

Worker Training Center DWG Block for AutoCAD
CAD Projects 10705 Drawings · Joined December 2016 Drawings by CAD Projects 10705 Drawings center of training for state workers contains plant parking, ground floor and first floor terraces, furnished. […]
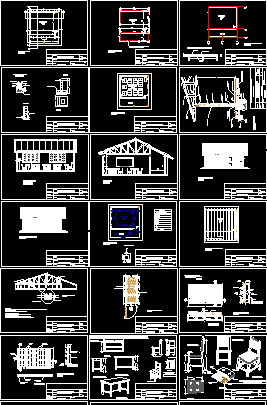
Typical Classroom DWG Section for AutoCAD
CAD Projects 10705 Drawings · Joined December 2016 Drawings by CAD Projects 10705 Drawings all details; section, facades Drawing labels, details, and other text information extracted from the CAD file […]

Library DWG Elevation for AutoCAD
CAD Projects 10705 Drawings · Joined December 2016 Drawings by CAD Projects 10705 Drawings FACILITIES ARCHITECTURAL, CORTES, ELEVATIONS AND GENERAL DISTRIBUTION Drawing labels, details, and other text information extracted from […]

City University–Architectural Plans DWG Plan for AutoCAD
CAD Projects 10705 Drawings · Joined December 2016 Drawings by CAD Projects 10705 Drawings Layout, floorplans of a University: faculties, classrooms, administration offices, campus, etc. Drawing labels, details, and other […]

Academy Of Bio-Energetic Studies–Yoga, Pilates, Alt Therapies DWG Block for AutoCAD
CAD Projects 10705 Drawings · Joined December 2016 Drawings by CAD Projects 10705 Drawings Scale 1:500. With rooms Pilates Yoga, Bio-dance, and spaces for tai chi and chi kung. In […]
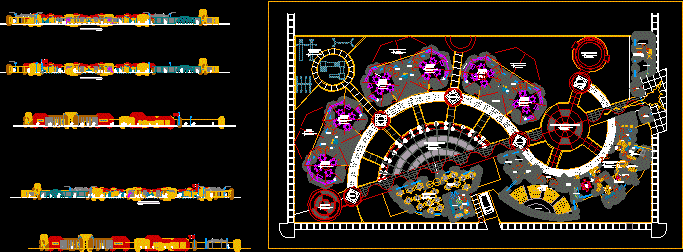
Primary School DWG Plan for AutoCAD
CAD Projects 10705 Drawings · Joined December 2016 Drawings by CAD Projects 10705 Drawings sections and plans Drawing labels, details, and other text information extracted from the CAD file (Translated […]