
CAD Projects
Drawings by CAD Projects
10705 Drawings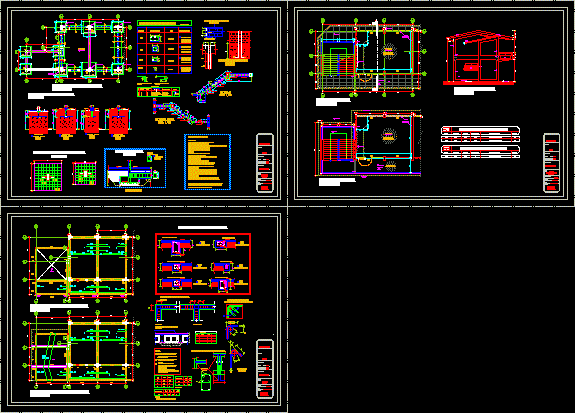
Classroom Module DWG Block for AutoCAD
CAD Projects 10705 Drawings · Joined December 2016 Drawings by CAD Projects 10705 Drawings Auditorium DWG Detail for AutoCAD PREMIUM$3.87 CAD Projects 10705 Drawings · Joined December 2016 Drawings by CAD Projects 10705 Drawings Is a plane architectural detail of a structural and an auditorium for 400 people approx. plant […] or $3.87 – Add to Cart […]

Hostel Workshop For Art Students, 3 Storeys DWG Section for AutoCAD
CAD Projects 10705 Drawings · Joined December 2016 Drawings by CAD Projects 10705 Drawings Shelter workshop for students of painting; sculpture and photography with three levels – Main elevations and […]
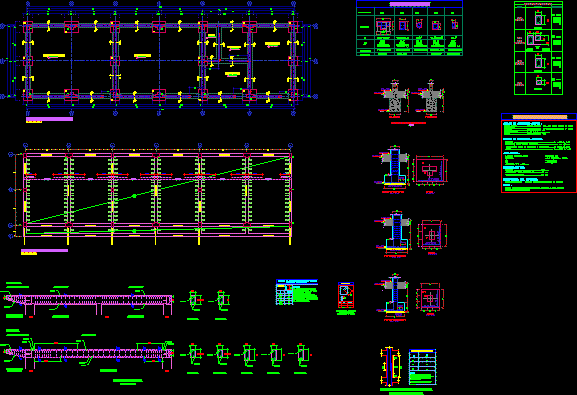
Project Management DWG Full Project for AutoCAD
CAD Projects 10705 Drawings · Joined December 2016 Drawings by CAD Projects 10705 Drawings DRAFT (ARCHITECTURE AND STRUCTURES) Drawing labels, details, and other text information extracted from the CAD file […]

Municiap Library, Ica, Peru DWG Block for AutoCAD
CAD Projects 10705 Drawings · Joined December 2016 Drawings by CAD Projects 10705 Drawings Municipal library in ICA Drawing labels, details, and other text information extracted from the CAD file […]

School Complex Architectural Site Plan and Elevation Drawings
CAD Projects 10705 Drawings · Joined December 2016 Drawings by CAD Projects 10705 Drawings Architectural site plan and elevation drawings for an education center project in Los Baños del Inca, […]
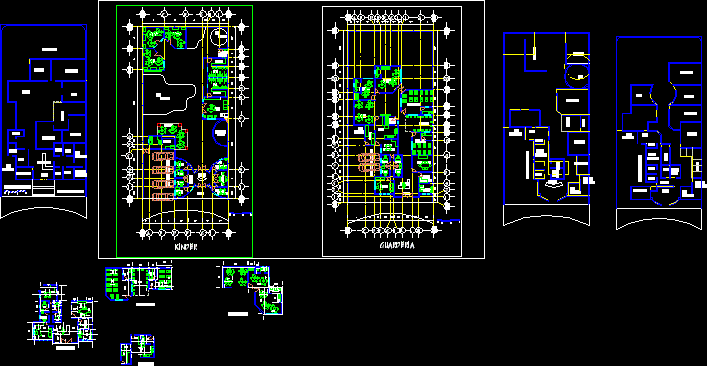
Kindergarden DWG Block for AutoCAD
CAD Projects 10705 Drawings · Joined December 2016 Drawings by CAD Projects 10705 Drawings Kindergarden Drawing labels, details, and other text information extracted from the CAD file (Translated from Spanish): […]
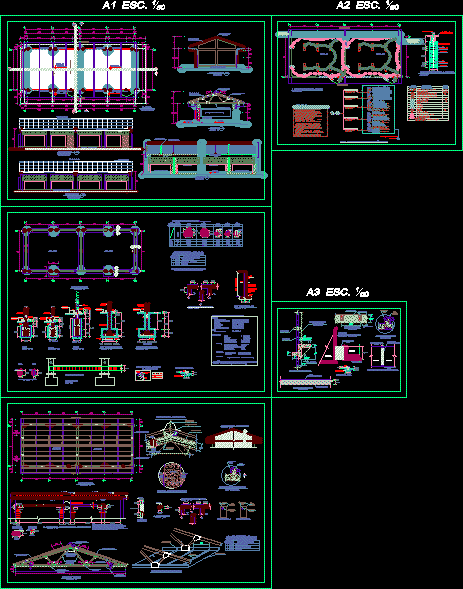
Classrooms DWG Full Project for AutoCAD
CAD Projects 10705 Drawings · Joined December 2016 Drawings by CAD Projects 10705 Drawings Project 2 classrooms complete, architecture electrical installations constructiive details- roof 2 waters Drawing labels, details, and […]
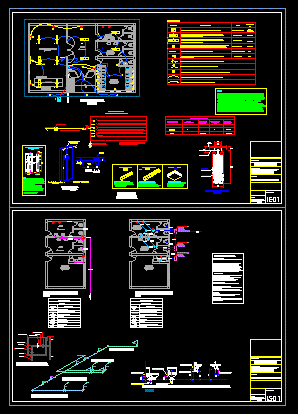
Library DWG Elevation for AutoCAD
CAD Projects 10705 Drawings · Joined December 2016 Drawings by CAD Projects 10705 Drawings PLANT CUTS AND ELEVATION OF SCHOOL LIBRARY Drawing labels, details, and other text information extracted from […]
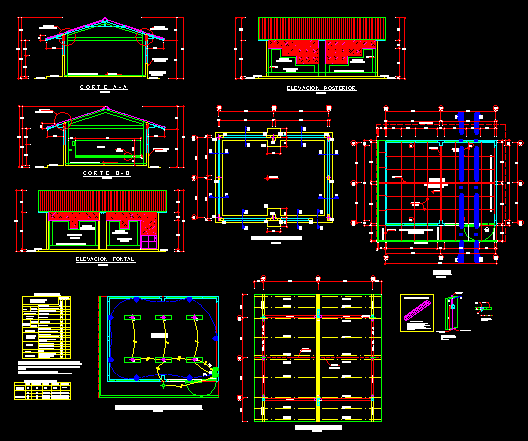
Classrooms, Sanitary Plumbing Installations DWG Plan for AutoCAD
CAD Projects 10705 Drawings · Joined December 2016 Drawings by CAD Projects 10705 Drawings PLANS Drawing labels, details, and other text information extracted from the CAD file (Translated from Spanish): […]

Library, National Autonomous Univ Of Mexico At Puebla DWG Plan for AutoCAD
CAD Projects 10705 Drawings · Joined December 2016 Drawings by CAD Projects 10705 Drawings Plan and Facade UNAM library Drawing labels, details, and other text information extracted from the CAD […]

Library DWG Full Project for AutoCAD
CAD Projects 10705 Drawings · Joined December 2016 Drawings by CAD Projects 10705 Drawings Library Project two floors, with sections and elevations Drawing labels, details, and other text information extracted […]

Down’s Syndrome School DWG Block for AutoCAD
CAD Projects 10705 Drawings · Joined December 2016 Drawings by CAD Projects 10705 Drawings educational center for people with Down Syndrome Drawing labels, details, and other text information extracted from […]
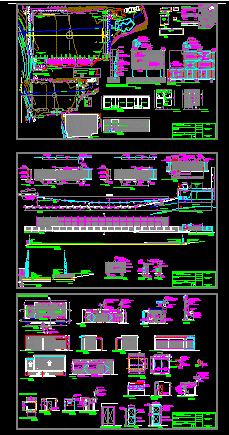
Multipurpose Auditorium DWG Block for AutoCAD
CAD Projects 10705 Drawings · Joined December 2016 Drawings by CAD Projects 10705 Drawings Court and basic infra structure Drawing labels, details, and other text information extracted from the CAD […]
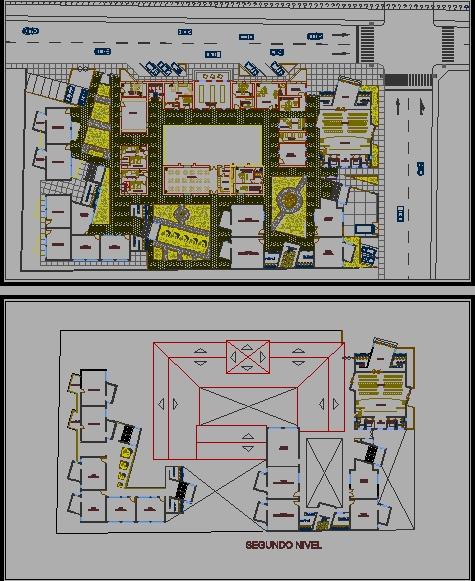
National Training Center For Construction, Huancayo, Peru DWG Block for AutoCAD
CAD Projects 10705 Drawings · Joined December 2016 Drawings by CAD Projects 10705 Drawings This design was developed in 2008 for contest for the seat of SENSICO, in the Viques […]

Laboratory Block DWG Block for AutoCAD
CAD Projects 10705 Drawings · Joined December 2016 Drawings by CAD Projects 10705 Drawings Laboratory block of a new College of Science with 4 laboratories suit ( 60 capacity laboratory; […]

Educational Center DWG Section for AutoCAD
CAD Projects 10705 Drawings · Joined December 2016 Drawings by CAD Projects 10705 Drawings Educational Center, sections and elevations plant architecture Drawing labels, details, and other text information extracted from […]