
CAD Projects
Drawings by CAD Projects
10705 Drawings
Multipurpose Room DWG Elevation for AutoCAD
CAD Projects 10705 Drawings · Joined December 2016 Drawings by CAD Projects 10705 Drawings Theatres DWG Block for AutoCAD PREMIUM$3.87 CAD Projects 10705 Drawings · Joined December 2016 Drawings by CAD Projects 10705 Drawings Theatres Drawing labels, details, and other text information extracted from the CAD file (Translated from Italian): […] or $3.87 – Add to Cart […]
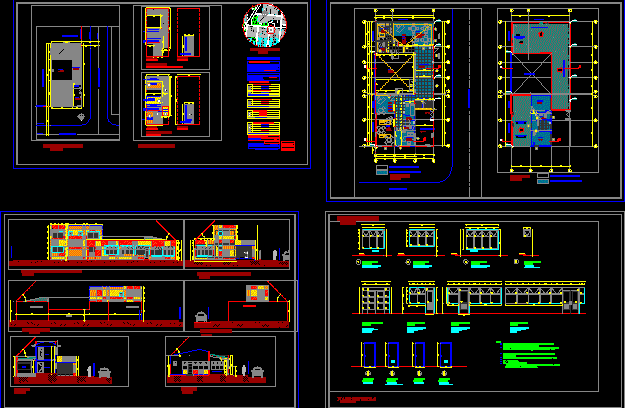
Language School Project DWG Full Project for AutoCAD
CAD Projects 10705 Drawings · Joined December 2016 Drawings by CAD Projects 10705 Drawings School, cuts, plans, elevations and details Drawing labels, details, and other text information extracted from the […]

Kindergarden DWG Block for AutoCAD
CAD Projects 10705 Drawings · Joined December 2016 Drawings by CAD Projects 10705 Drawings kindergarden – curved Drawing labels, details, and other text information extracted from the CAD file: ïðåñåöè, […]

Horticultural Center DWG Block for AutoCAD
CAD Projects 10705 Drawings · Joined December 2016 Drawings by CAD Projects 10705 Drawings Horticultural center with education Drawing labels, details, and other text information extracted from the CAD file […]

Master Plan, La Salle University High School, Cancun, Mexico DWG Plan for AutoCAD
CAD Projects 10705 Drawings · Joined December 2016 Drawings by CAD Projects 10705 Drawings University Master Plan Drawing labels, details, and other text information extracted from the CAD file (Translated […]

Library DWG Block for AutoCAD
CAD Projects 10705 Drawings · Joined December 2016 Drawings by CAD Projects 10705 Drawings Sucessive field Drawing labels, details, and other text information extracted from the CAD file: name:h.mohamed javidh […]
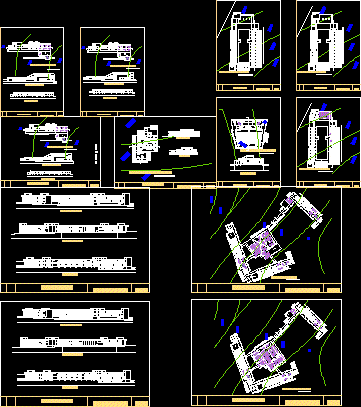
Campus DWG Full Project for AutoCAD
CAD Projects 10705 Drawings · Joined December 2016 Drawings by CAD Projects 10705 Drawings Project university education unit Drawing labels, details, and other text information extracted from the CAD file: […]
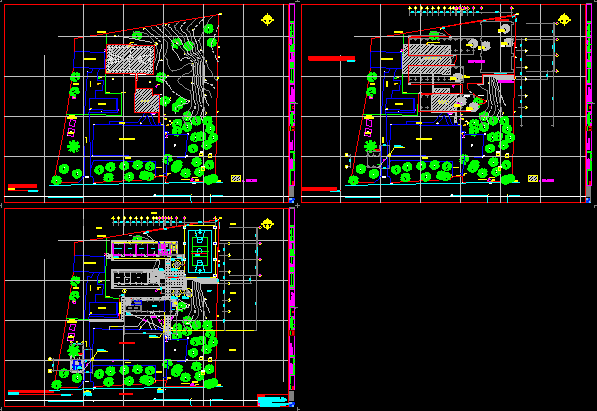
Classrooms, Offices And Laboratories DWG Plan for AutoCAD
CAD Projects 10705 Drawings · Joined December 2016 Drawings by CAD Projects 10705 Drawings Plan school with classrooms, offices and laboratories Drawing labels, details, and other text information extracted from […]

Art School Mario Urteaga, Catamarca — 3D DWG Model for AutoCAD
CAD Projects 10705 Drawings · Joined December 2016 Drawings by CAD Projects 10705 Drawings Display in 3D of Art school – Cajamarca

University Complex Santiago DWG Full Project for AutoCAD
CAD Projects 10705 Drawings · Joined December 2016 Drawings by CAD Projects 10705 Drawings Student housing project, a library and auditorium. German Enriquez. Drawing labels, details, and other text information […]

Library DWG Block for AutoCAD
CAD Projects 10705 Drawings · Joined December 2016 Drawings by CAD Projects 10705 Drawings Plant; facades Drawing labels, details, and other text information extracted from the CAD file (Translated from […]

Secondary School DWG Block for AutoCAD
CAD Projects 10705 Drawings · Joined December 2016 Drawings by CAD Projects 10705 Drawings Is a school secondary level Drawing labels, details, and other text information extracted from the CAD […]
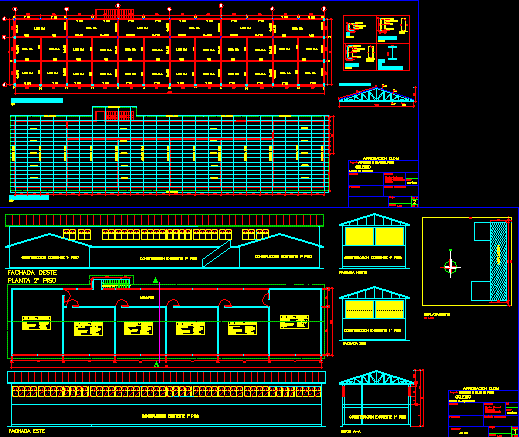
Schools DWG Block for AutoCAD
CAD Projects 10705 Drawings · Joined December 2016 Drawings by CAD Projects 10705 Drawings 2 Schools with their general plant, structure, foundation, cuts, facades. Drawing labels, details, and other text […]
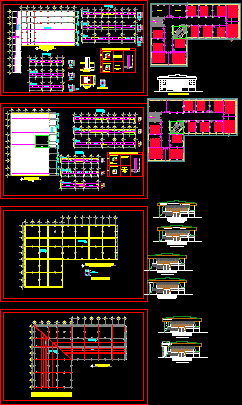
Power Front – Audit DWG Block for AutoCAD
CAD Projects 10705 Drawings · Joined December 2016 Drawings by CAD Projects 10705 Drawings Facades and architectural plants etc. Drawing labels, details, and other text information extracted from the CAD […]
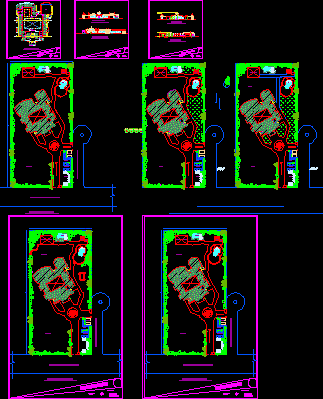
School DWG Section for AutoCAD
CAD Projects 10705 Drawings · Joined December 2016 Drawings by CAD Projects 10705 Drawings School – Plants – Sections – Elevations Drawing labels, details, and other text information extracted from […]

Primary School with 12 Classrooms: Floor Plans and Site Layout
CAD Projects 10705 Drawings · Joined December 2016 Drawings by CAD Projects 10705 Drawings Architectural floor plans for a 12-classroom primary school, including site layout and administrative zones. The design […]