
CAD Projects
Drawings by CAD Projects
10705 Drawings
University DWG Block for AutoCAD
CAD Projects 10705 Drawings · Joined December 2016 Drawings by CAD Projects 10705 Drawings Auditorium DWG Block for AutoCAD PREMIUM$3.87 CAD Projects 10705 Drawings · Joined December 2016 Drawings by CAD Projects 10705 Drawings Auditorium ;plant Drawing labels, details, and other text information extracted from the CAD file (Translated from […] or $3.87 – Add to Cart […]

School DWG Block for AutoCAD
CAD Projects 10705 Drawings · Joined December 2016 Drawings by CAD Projects 10705 Drawings Rural primary school – Plant Drawing labels, details, and other text information extracted from the CAD […]
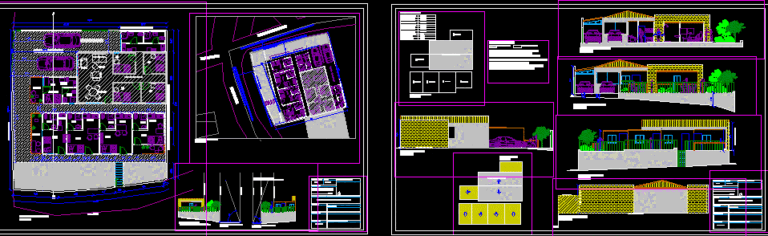
Student Modules DWG Plan for AutoCAD
CAD Projects 10705 Drawings · Joined December 2016 Drawings by CAD Projects 10705 Drawings Modules student plans, architectural drawings Drawing labels, details, and other text information extracted from the CAD […]

School Of Architecture And Urban Planning, Univ Fed Villarreal, Lima DWG Plan for AutoCAD
CAD Projects 10705 Drawings · Joined December 2016 Drawings by CAD Projects 10705 Drawings Plan Floor and ceiling, and main elevation New Building of the Faculty of Architecture and Planning, […]

Belen College Plans DWG Plan for AutoCAD
CAD Projects 10705 Drawings · Joined December 2016 Drawings by CAD Projects 10705 Drawings Belen college plans Drawing labels, details, and other text information extracted from the CAD file (Translated […]

Proposed School Site Bogota DWG Block for AutoCAD
CAD Projects 10705 Drawings · Joined December 2016 Drawings by CAD Projects 10705 Drawings Proposal for primary and secondary Educational Institution for National University of Colombia in Bogotá. Drawing labels, […]

Early Education Center DWG Block for AutoCAD
CAD Projects 10705 Drawings · Joined December 2016 Drawings by CAD Projects 10705 Drawings Initial Smiles Learning Center – Tarapoto Drawing labels, details, and other text information extracted from the […]
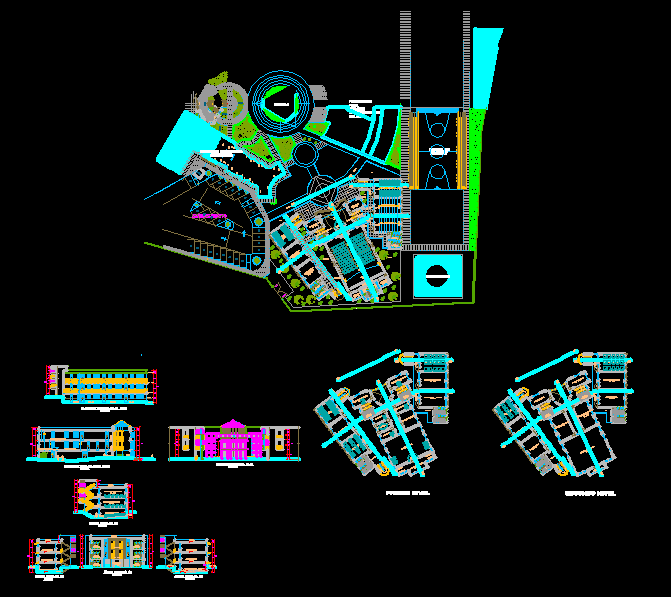
Faculty Of Architecture DWG Section for AutoCAD
CAD Projects 10705 Drawings · Joined December 2016 Drawings by CAD Projects 10705 Drawings University – Plant Section and elevation – Study house Drawing labels, details, and other text information […]

Design Studio 04 DWG Block for AutoCAD
CAD Projects 10705 Drawings · Joined December 2016 Drawings by CAD Projects 10705 Drawings University Peruvian Drawing labels, details, and other text information extracted from the CAD file (Translated from […]
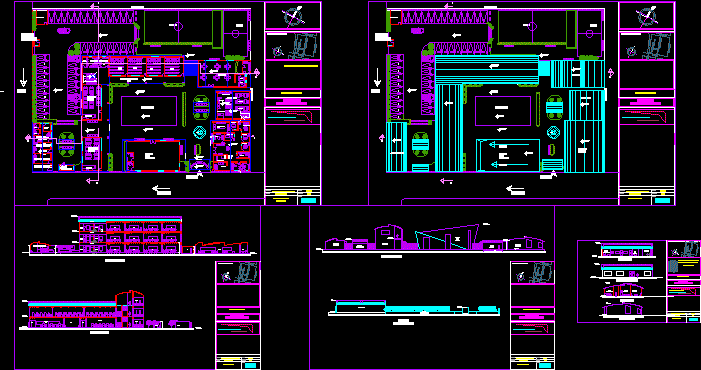
High School DWG Block for AutoCAD
CAD Projects 10705 Drawings · Joined December 2016 Drawings by CAD Projects 10705 Drawings High School (government building, library, cafeteria, laboratories, multipurpose room, parking and tennis) Drawing labels, details, and […]

Pre School – College DWG Block for AutoCAD
CAD Projects 10705 Drawings · Joined December 2016 Drawings by CAD Projects 10705 Drawings Draft of an academy with planimetry and cuts – Comprises 5 classrooms – administrative unit – […]
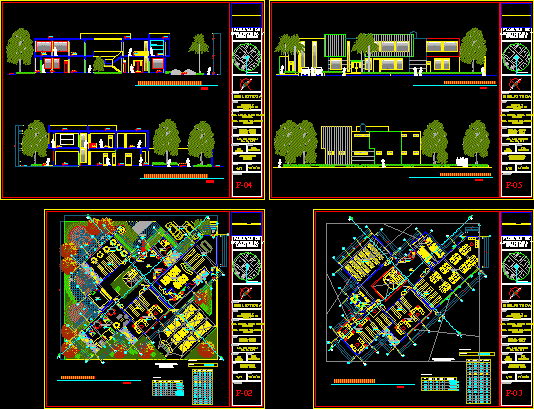
Public Library – Reading Room DWG Full Project for AutoCAD
CAD Projects 10705 Drawings · Joined December 2016 Drawings by CAD Projects 10705 Drawings This project was developed for a AH of Las Delicias de Nuevo Chimbote in Ancash – […]
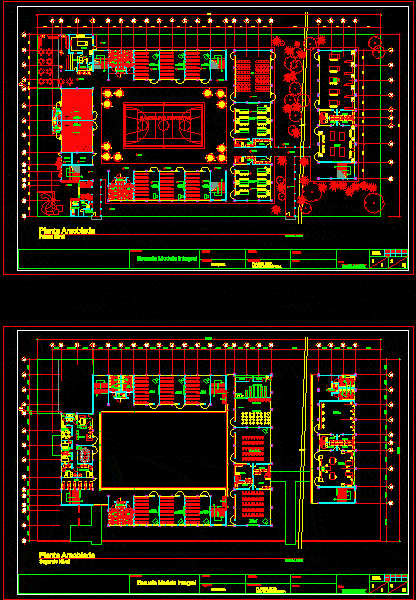
Comprehensive Model School – College DWG Model for AutoCAD
CAD Projects 10705 Drawings · Joined December 2016 Drawings by CAD Projects 10705 Drawings PLANT ARCHITECTURE OF AN INTEGRAL MODEL SCHOOL ENVIRONMENTS CONTAINING THE MINIMUM REQUIREMENTS. Drawing labels, details, and […]

Faculty Of Architecture And Urban Planning DWG Block for AutoCAD
CAD Projects 10705 Drawings · Joined December 2016 Drawings by CAD Projects 10705 Drawings College of Architecture and Planning of the Universidad Nacional Federico Villarreal – University – Home Study […]
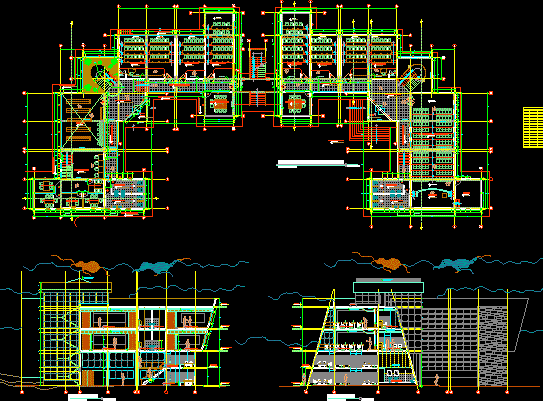
Administration Center DWG Full Project for AutoCAD
CAD Projects 10705 Drawings · Joined December 2016 Drawings by CAD Projects 10705 Drawings classrooms project in Puno Drawing labels, details, and other text information extracted from the CAD file […]

Education Center In Ventanilla (College) DWG Full Project for AutoCAD
CAD Projects 10705 Drawings · Joined December 2016 Drawings by CAD Projects 10705 Drawings Project for an Education Center(School) with a picture of areas, Plants, section and elevation (includes circulation […]