
CAD Projects
Drawings by CAD Projects
10705 Drawings
Library DWG Elevation for AutoCAD
CAD Projects 10705 Drawings · Joined December 2016 Drawings by CAD Projects 10705 Drawings Recreation Center Closed DWG Block for AutoCAD PREMIUM$3.87 CAD Projects 10705 Drawings · Joined December 2016 Drawings by CAD Projects 10705 Drawings Recreation Center has two theaters, an auditorium, a wing of bowling, video arcade, green inner courtyards. […] or $3.87 – Add […]
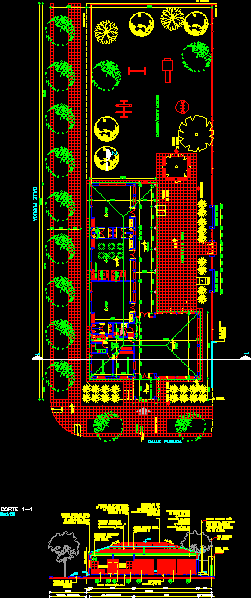
Kindergarden DWG Block for AutoCAD
CAD Projects 10705 Drawings · Joined December 2016 Drawings by CAD Projects 10705 Drawings A KINDERGARTEN three rooms, multipurpose room and administrative area -Nursery Drawing labels, details, and other text […]

Simple Daycare DWG Elevation for AutoCAD
CAD Projects 10705 Drawings · Joined December 2016 Drawings by CAD Projects 10705 Drawings Nursery small to enable joint fifth or urban type housing. Taking the basics of childcare. The […]

Technical College Expansion Architectural Plans with 4 Levels
CAD Projects 10705 Drawings · Joined December 2016 Drawings by CAD Projects 10705 Drawings Architectural plans for a secondary and higher-level technical school expansion. This CAD file includes floor plans […]
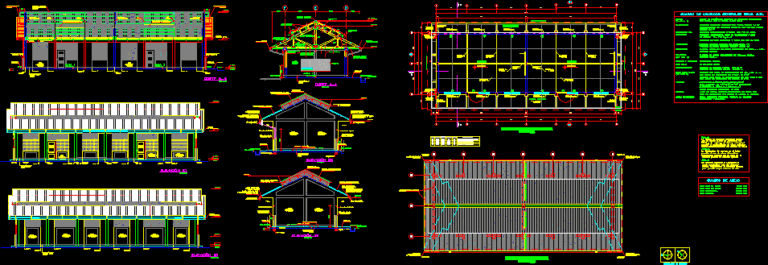
Initial Classroom Module DWG Plan for AutoCAD
CAD Projects 10705 Drawings · Joined December 2016 Drawings by CAD Projects 10705 Drawings is a module of 3 classrooms for initial level of rural and urban areas, has cut […]

College – Educational Establishment DWG Block for AutoCAD
CAD Projects 10705 Drawings · Joined December 2016 Drawings by CAD Projects 10705 Drawings School – Improvement of Infrastructure Drawing labels, details, and other text information extracted from the CAD […]

Primary School DWG Block for AutoCAD
CAD Projects 10705 Drawings · Joined December 2016 Drawings by CAD Projects 10705 Drawings First proposal Primary School – Kindergarten Drawing labels, details, and other text information extracted from the […]
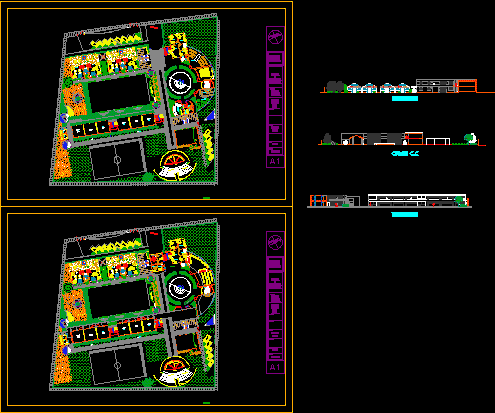
Primary School DWG Section for AutoCAD
CAD Projects 10705 Drawings · Joined December 2016 Drawings by CAD Projects 10705 Drawings Plants – Sections – Elevations of health services Drawing labels, details, and other text information extracted […]

School DWG Plan for AutoCAD
CAD Projects 10705 Drawings · Joined December 2016 Drawings by CAD Projects 10705 Drawings EXECUTION – SITE PLAN – ELEVATION – SECTION – DETAILS Drawing labels, details, and other text […]
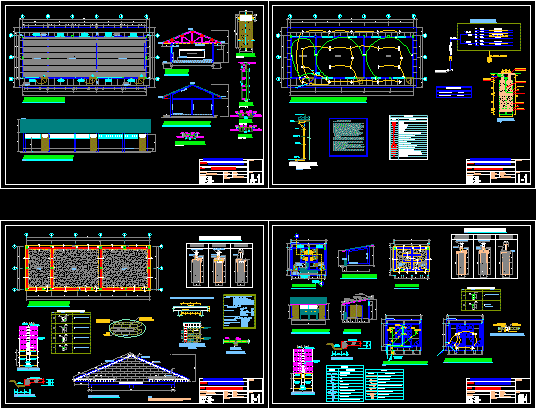
Education Center DWG Block for AutoCAD
CAD Projects 10705 Drawings · Joined December 2016 Drawings by CAD Projects 10705 Drawings Educational Center, with complete design Drawing labels, details, and other text information extracted from the CAD […]
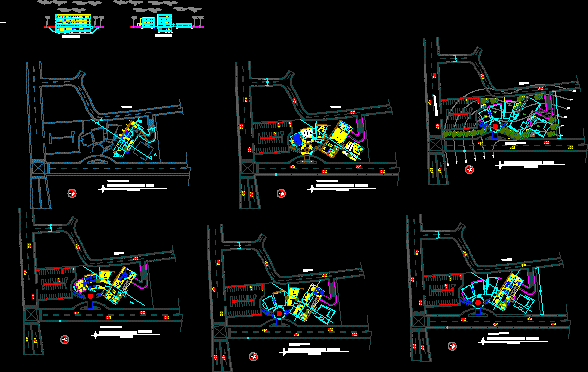
Library DWG Full Project for AutoCAD
CAD Projects 10705 Drawings · Joined December 2016 Drawings by CAD Projects 10705 Drawings Library – University Project; Floors – cuts Drawing labels, details, and other text information extracted from […]

School Of Architecture DWG Block for AutoCAD
CAD Projects 10705 Drawings · Joined December 2016 Drawings by CAD Projects 10705 Drawings School of Architecture in Asia Raw text data extracted from CAD file:

Structural Classroom DWG Block for AutoCAD
CAD Projects 10705 Drawings · Joined December 2016 Drawings by CAD Projects 10705 Drawings Add the Classroom architectural design. Drawing labels, details, and other text information extracted from the CAD […]

Library Development And Administration DWG Plan for AutoCAD
CAD Projects 10705 Drawings · Joined December 2016 Drawings by CAD Projects 10705 Drawings Development of library and administration at the level of site plans, sections and elevations. Drawing labels, […]

Nursery DWG Block for AutoCAD
CAD Projects 10705 Drawings · Joined December 2016 Drawings by CAD Projects 10705 Drawings PLANT ARCHITECTURAL DAY CARE – HAS AREA OF BREAST – NURSERY – KINDERGARTEN AND PRESCHOOL – […]

Gate University DWG Block for AutoCAD
CAD Projects 10705 Drawings · Joined December 2016 Drawings by CAD Projects 10705 Drawings Gate – Beirut Arab University Drawing labels, details, and other text information extracted from the CAD […]