
CAD Projects
Drawings by CAD Projects
10705 Drawings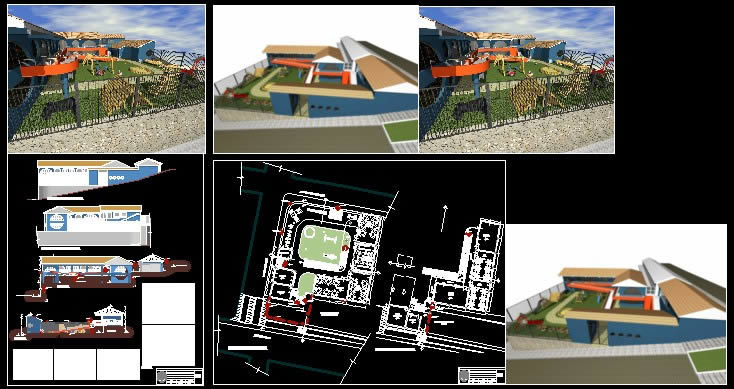
Initial Education Center Architectural Plans with 3D Renders
CAD Projects 10705 Drawings · Joined December 2016 Drawings by CAD Projects 10705 Drawings Auditorium DWG Full Project for AutoCAD PREMIUM$3.87 CAD Projects 10705 Drawings · Joined December 2016 Drawings by CAD Projects 10705 Drawings The project features floor plans, sections and elevations. Respectively detailed. Drawing labels, details, and other text […] or $3.87 – Add to […]
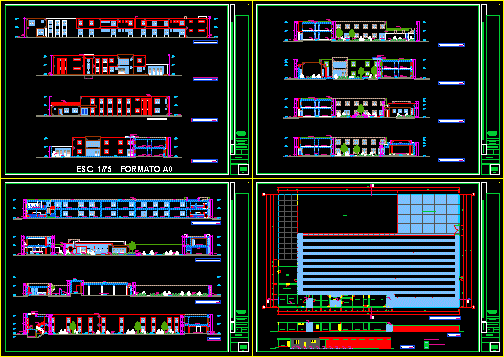
Dining And Residence University DWG Block for AutoCAD
CAD Projects 10705 Drawings · Joined December 2016 Drawings by CAD Projects 10705 Drawings UNIVERSITY DINING AND RESIDENCE OF THE PERUVIAN UNION UNIVERSITY – LIMA – PERU, IT COMES WITH […]
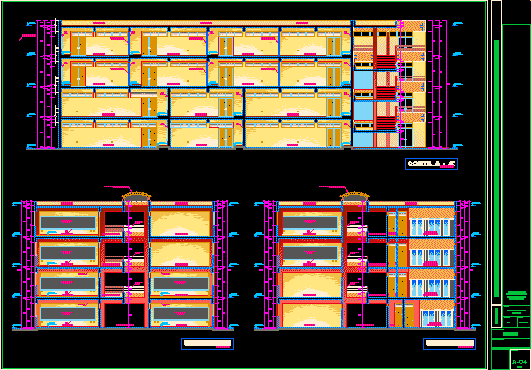
College Classroom – Hall E DWG Block for AutoCAD
CAD Projects 10705 Drawings · Joined December 2016 Drawings by CAD Projects 10705 Drawings This is the design of university lecture hall E of the City University of the Peruvian […]

Battery Details Baths – City University DWG Detail for AutoCAD
CAD Projects 10705 Drawings · Joined December 2016 Drawings by CAD Projects 10705 Drawings This is the architectural details of a battery of toilets for educational pavilion, includes finished box; […]

Detail Hall University DWG Detail for AutoCAD
CAD Projects 10705 Drawings · Joined December 2016 Drawings by CAD Projects 10705 Drawings This is of architectural detail of a typical university classroom, includes box floor finishes, types of […]
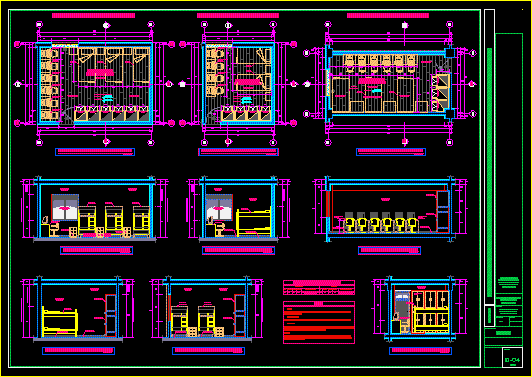
Bedroom Detail – City University DWG Detail for AutoCAD
CAD Projects 10705 Drawings · Joined December 2016 Drawings by CAD Projects 10705 Drawings This is the architectural detail of college dormitories in three types (models), includes box finishes, flooring […]
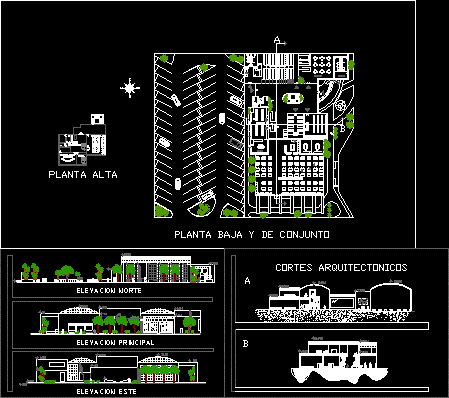
Library DWG Block for AutoCAD
CAD Projects 10705 Drawings · Joined December 2016 Drawings by CAD Projects 10705 Drawings Plant and facades library Drawing labels, details, and other text information extracted from the CAD file […]
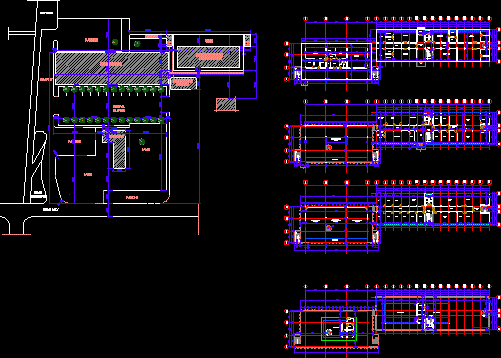
Faculty Of Architecture DWG Block for AutoCAD
CAD Projects 10705 Drawings · Joined December 2016 Drawings by CAD Projects 10705 Drawings School of architecture. Drawing labels, details, and other text information extracted from the CAD file: sec., […]
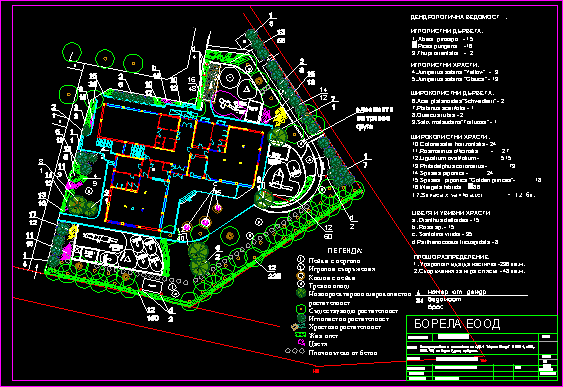
Playgrounds In Kindergarten DWG Block for AutoCAD
CAD Projects 10705 Drawings · Joined December 2016 Drawings by CAD Projects 10705 Drawings It’s a new projekt with tree surounded for kindergarten playgrounds. Equipments on the playgrounds are for […]
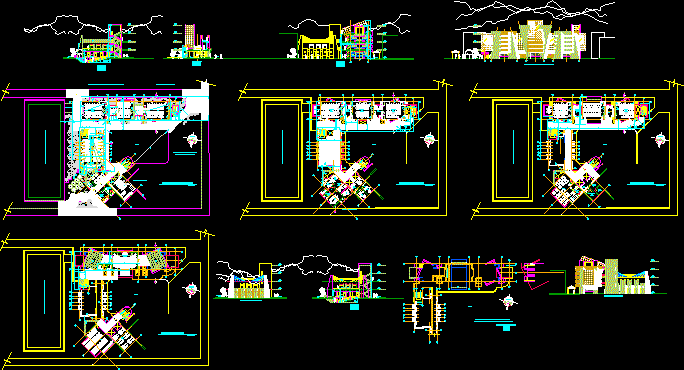
Civil Eng Pavilion DWG Plan for AutoCAD
CAD Projects 10705 Drawings · Joined December 2016 Drawings by CAD Projects 10705 Drawings architectural plans new flag of civil ing A PUNO 4 levels – cuts – elevations Drawing […]
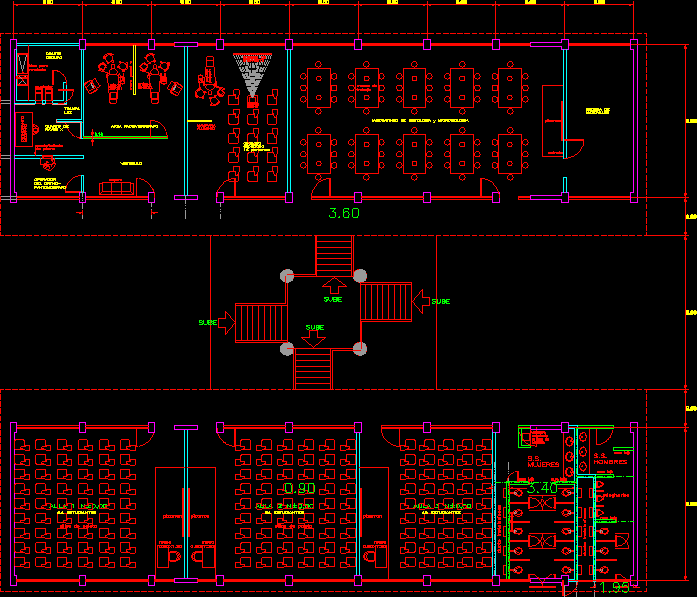
Classroom Type H DWG Block for AutoCAD
CAD Projects 10705 Drawings · Joined December 2016 Drawings by CAD Projects 10705 Drawings H room rate dentistry faculty of UABJO Drawing labels, details, and other text information extracted from […]
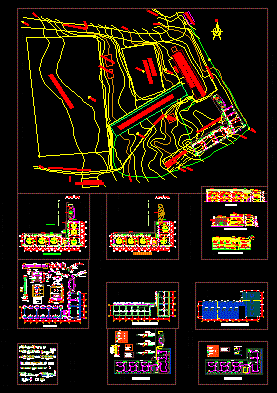
College DWG Full Project for AutoCAD
CAD Projects 10705 Drawings · Joined December 2016 Drawings by CAD Projects 10705 Drawings FULL PROJECT (ROUTE LOCATION, ARCHITECTURE, STRUCTURAL, ELECTRICAL AND ITS DETAILS) COLLEGE eight classrooms, STAFF ROOM, OFFICE […]
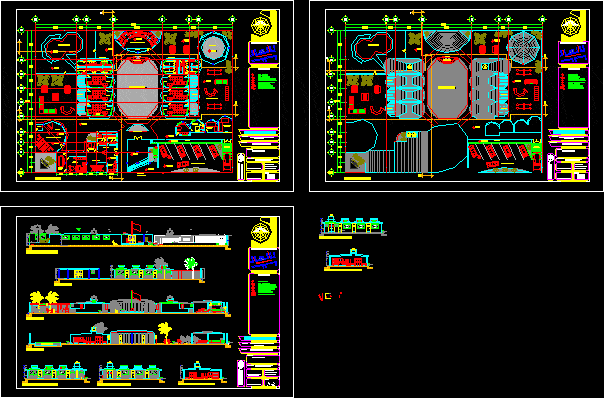
Children DWG Plan for AutoCAD
CAD Projects 10705 Drawings · Joined December 2016 Drawings by CAD Projects 10705 Drawings Work on extension. Dwg of a kindergarten, detailed floor plan with dimensions, measurements, floor levels, front […]

Education Unit DWG Block for AutoCAD
CAD Projects 10705 Drawings · Joined December 2016 Drawings by CAD Projects 10705 Drawings College of two floors, with cuts and walls Drawing labels, details, and other text information extracted […]

Library DWG Block for AutoCAD
CAD Projects 10705 Drawings · Joined December 2016 Drawings by CAD Projects 10705 Drawings library card Drawing labels, details, and other text information extracted from the CAD file (Translated from […]

A Classroom Of 600×800 DWG Block for AutoCAD
CAD Projects 10705 Drawings · Joined December 2016 Drawings by CAD Projects 10705 Drawings A ROOM TYPE 6.00X8.00 CAPC Drawing labels, details, and other text information extracted from the CAD […]