
CAD Projects
Drawings by CAD Projects
10705 Drawings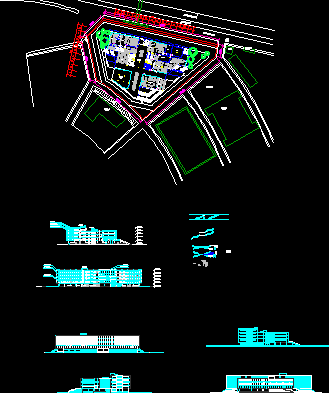
Library DWG Full Project for AutoCAD
CAD Projects 10705 Drawings · Joined December 2016 Drawings by CAD Projects 10705 Drawings Movie Theater, Cinema — Turkey DWG Plan for AutoCAD PREMIUM$3.87 CAD Projects 10705 Drawings · Joined December 2016 Drawings by CAD Projects 10705 Drawings General plan – elevation – dimensions Drawing labels, details, and other text information extracted from the […] […]
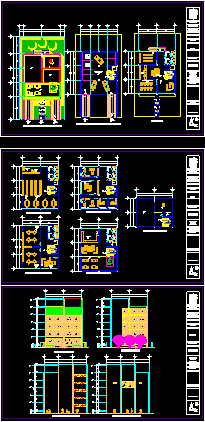
Library Project DWG Full Project for AutoCAD
CAD Projects 10705 Drawings · Joined December 2016 Drawings by CAD Projects 10705 Drawings This is a library project for the city of Pachuca in Hidalgo state in Mexico – […]

Polytechnic College – Huancayo DWG Full Project for AutoCAD
CAD Projects 10705 Drawings · Joined December 2016 Drawings by CAD Projects 10705 Drawings THIS HALL IS A NEW PROJECT FOR THE POLYTECHNIC SCHOOL OF Huancayo – Junín Drawing labels, […]

Secondary School DWG Block for AutoCAD
CAD Projects 10705 Drawings · Joined December 2016 Drawings by CAD Projects 10705 Drawings High School in an area of 200m2. located in a corner Drawing labels, details, and other […]

Regional Directorate Of Education DWG Elevation for AutoCAD
CAD Projects 10705 Drawings · Joined December 2016 Drawings by CAD Projects 10705 Drawings Location of regional education team of education and access to courts elevations on ramps and stairs. […]

Library DWG Block for AutoCAD
CAD Projects 10705 Drawings · Joined December 2016 Drawings by CAD Projects 10705 Drawings PLANT COMPLETE ARCHITECTURAL AND DISTRIBUTION Drawing labels, details, and other text information extracted from the CAD […]
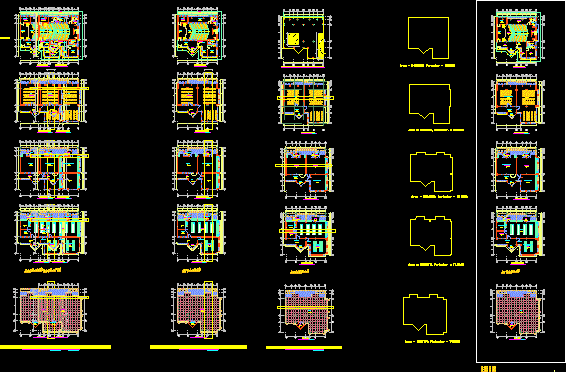
School DWG Block for AutoCAD
CAD Projects 10705 Drawings · Joined December 2016 Drawings by CAD Projects 10705 Drawings COLLEGE OF BIOLOGY TO AUDIT AND LABORATORIES Drawing labels, details, and other text information extracted from […]

Apartments DWG Block for AutoCAD
CAD Projects 10705 Drawings · Joined December 2016 Drawings by CAD Projects 10705 Drawings This is a complex for college students Drawing labels, details, and other text information extracted from […]

School Of Human Resources DWG Block for AutoCAD
CAD Projects 10705 Drawings · Joined December 2016 Drawings by CAD Projects 10705 Drawings This is an option according to the analysis of the environment, within the university which deals […]

Library DWG Detail for AutoCAD
CAD Projects 10705 Drawings · Joined December 2016 Drawings by CAD Projects 10705 Drawings DETAILED COMPLETE PLANT FOR ENVIRONMENT AND LEVELS OF FLOOR Drawing labels, details, and other text information […]

Village Children DWG Detail for AutoCAD
CAD Projects 10705 Drawings · Joined December 2016 Drawings by CAD Projects 10705 Drawings PLANTA architectural detail Drawing labels, details, and other text information extracted from the CAD file: s […]

Public Library DWG Full Project for AutoCAD
CAD Projects 10705 Drawings · Joined December 2016 Drawings by CAD Projects 10705 Drawings This project contains: general implantation architectural facades cut plants Drawing labels, details, and other text information […]

Library DWG Detail for AutoCAD
CAD Projects 10705 Drawings · Joined December 2016 Drawings by CAD Projects 10705 Drawings Plant architectural detail and furnished with modern facades 4 Drawing labels, details, and other text information […]
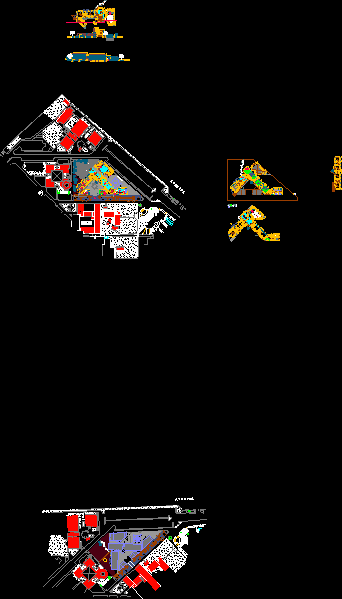
School Of Arts DWG Plan for AutoCAD
CAD Projects 10705 Drawings · Joined December 2016 Drawings by CAD Projects 10705 Drawings Design of a school of arts [music, theater, cinema, dance, etc.] And Architecture. The file consists […]
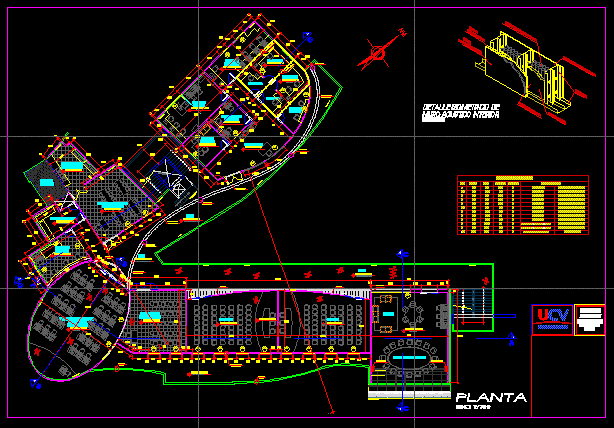
Universidad Cesar Vallejo DWG Block for AutoCAD
CAD Projects 10705 Drawings · Joined December 2016 Drawings by CAD Projects 10705 Drawings Universidad Cesar Vallejo – plant Drawing labels, details, and other text information extracted from the CAD […]

School DWG Block for AutoCAD
CAD Projects 10705 Drawings · Joined December 2016 Drawings by CAD Projects 10705 Drawings basic elementary school primary zonal equipment, for a lower stratum . Drawing labels, details, and other […]