
CAD Projects
Drawings by CAD Projects
10705 Drawings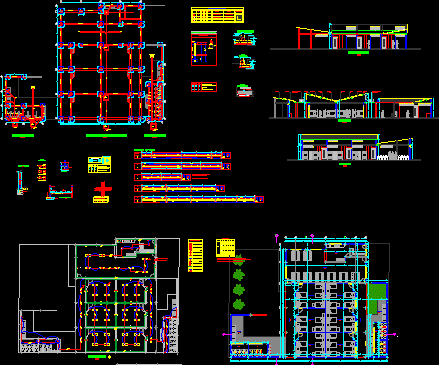
School Remodeling DWG Full Project for AutoCAD
CAD Projects 10705 Drawings · Joined December 2016 Drawings by CAD Projects 10705 Drawings Cinema DWG Section for AutoCAD PREMIUM$3.87 CAD Projects 10705 Drawings · Joined December 2016 Drawings by CAD Projects 10705 Drawings Plants – plants – sections – details – specifications – designations – dimensions Drawing labels, details, […] or $3.87 – Add to Cart […]
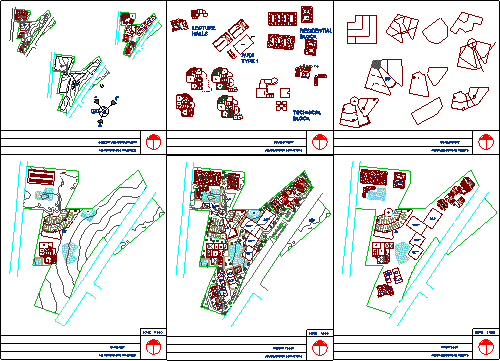
Film Institute DWG Plan for AutoCAD
CAD Projects 10705 Drawings · Joined December 2016 Drawings by CAD Projects 10705 Drawings Institute of the complete film, with four auditoriums, television studios, film studios, library, hostel block, Administrator, […]

Library DWG Elevation for AutoCAD
CAD Projects 10705 Drawings · Joined December 2016 Drawings by CAD Projects 10705 Drawings Several examples of elevations of old style buildings. Drawing labels, details, and other text information extracted […]
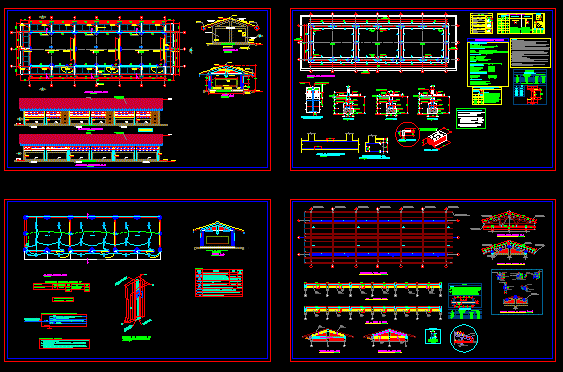
Classroom Location Pariamarca – Canta DWG Block for AutoCAD
CAD Projects 10705 Drawings · Joined December 2016 Drawings by CAD Projects 10705 Drawings ROUTE OF ROOMS IN THE CITY OF Pariamarca SING IN THE PROVINCE OF LIMA PERU Drawing […]
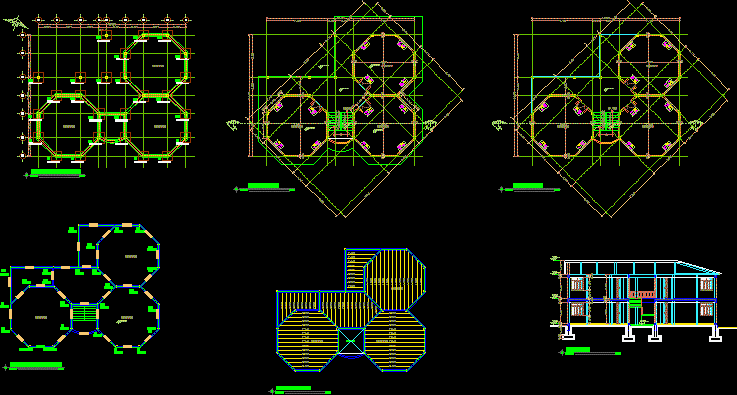
Classroom Module Octogonal DWG Plan for AutoCAD
CAD Projects 10705 Drawings · Joined December 2016 Drawings by CAD Projects 10705 Drawings Floor Plans. 1. – Ground Floor 2. – High level 3. – Foundations of plant 4. […]

Module 3 Primary Classrooms DWG Block for AutoCAD
CAD Projects 10705 Drawings · Joined December 2016 Drawings by CAD Projects 10705 Drawings Diseño arquiteconico of 3 classrooms 35m2 approximately every one to two outdoor gallery falls to 1.5 […]

College DWG Block for AutoCAD
CAD Projects 10705 Drawings · Joined December 2016 Drawings by CAD Projects 10705 Drawings Expansion of school Drawing labels, details, and other text information extracted from the CAD file (Translated […]

Educational Unit DWG Block for AutoCAD
CAD Projects 10705 Drawings · Joined December 2016 Drawings by CAD Projects 10705 Drawings Design an instructional unit for initial Drawing labels, details, and other text information extracted from the […]

Yoga And Health Center DWG Block for AutoCAD
CAD Projects 10705 Drawings · Joined December 2016 Drawings by CAD Projects 10705 Drawings College Draft. Drawing labels, details, and other text information extracted from the CAD file: others property, […]

College School DWG Plan for AutoCAD
CAD Projects 10705 Drawings · Joined December 2016 Drawings by CAD Projects 10705 Drawings alternative school plans sections and elevations Trujillo Peru Drawing labels, details, and other text information extracted […]

Education And Training Centre DWG Full Project for AutoCAD
CAD Projects 10705 Drawings · Joined December 2016 Drawings by CAD Projects 10705 Drawings Institute of instruction for the sector Olmedo – Guayas – Ecuador, the project has planning proposals; […]

Computer Lab DWG Block for AutoCAD
CAD Projects 10705 Drawings · Joined December 2016 Drawings by CAD Projects 10705 Drawings INTERIOR RETAIL, LIGHTING.
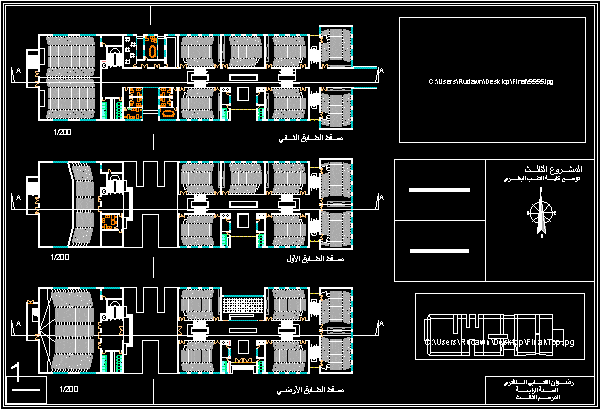
Medical School DWG Full Project for AutoCAD
CAD Projects 10705 Drawings · Joined December 2016 Drawings by CAD Projects 10705 Drawings School of Medicine Project – Building auditoriums with the faculty. Two auditoriums for 200 people, Un […]
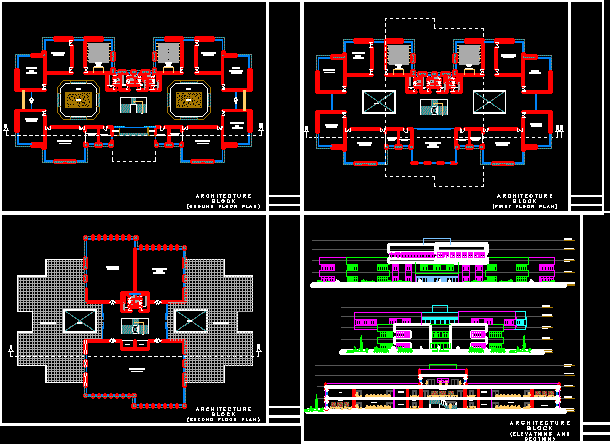
Block Architecture DWG Section for AutoCAD
CAD Projects 10705 Drawings · Joined December 2016 Drawings by CAD Projects 10705 Drawings UNIVERSITY SCHOOL OF ARCHITECTURE – FLOOR, ELEVATION AND SECTION UNIVERSITDAD. Drawing labels, details, and other text […]
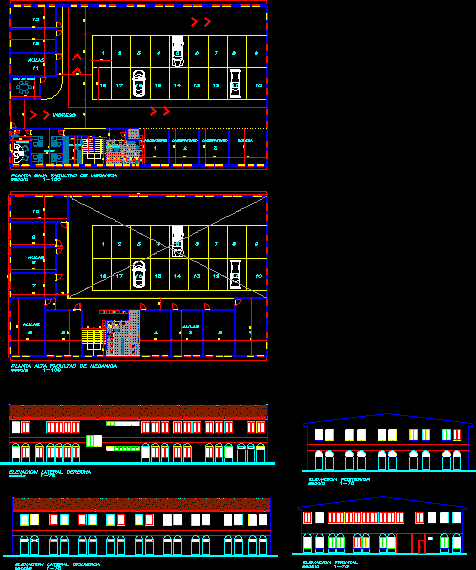
Faculty Mechanical DWG Block for AutoCAD
CAD Projects 10705 Drawings · Joined December 2016 Drawings by CAD Projects 10705 Drawings architectural drawings of a Mechanics School Drawing labels, details, and other text information extracted from the […]
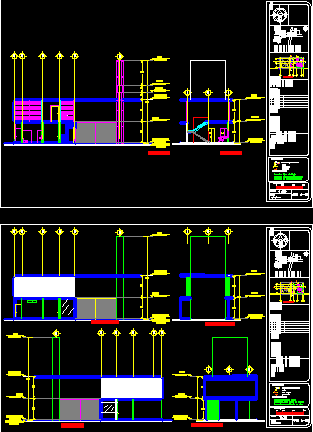
Access Building Education DWG Block for AutoCAD
CAD Projects 10705 Drawings · Joined December 2016 Drawings by CAD Projects 10705 Drawings Showing plants; cuts and facades of the proposed access to a building of educational genre. Drawing […]