
CAD Projects
Drawings by CAD Projects
10705 Drawings
Educational Institution DWG Block for AutoCAD
CAD Projects 10705 Drawings · Joined December 2016 Drawings by CAD Projects 10705 Drawings Auditorium DWG Block for AutoCAD PREMIUM$3.87 CAD Projects 10705 Drawings · Joined December 2016 Drawings by CAD Projects 10705 Drawings An auditorium is a room built to enable an audience to hear and watch performances at […] or $3.87 – Add to Cart […]

Cuna DWG Full Project for AutoCAD
CAD Projects 10705 Drawings · Joined December 2016 Drawings by CAD Projects 10705 Drawings IS A PROJECT OF CONVERSION (NEW USE) HOUSING FOR MILITARY DRAFT IN NEW CRIB FOR CHILDREN […]

Faculty Of Architecture DWG Plan for AutoCAD
CAD Projects 10705 Drawings · Joined December 2016 Drawings by CAD Projects 10705 Drawings Is the design of a Faculty of Architecture for the Autonomous University of Hidalgo State. Is […]

Sports Complex Fac Law DWG Detail for AutoCAD
CAD Projects 10705 Drawings · Joined December 2016 Drawings by CAD Projects 10705 Drawings Detail of a sports complex for the Faculty of Law UMSA Drawing labels, details, and other […]

School DWG Full Project for AutoCAD
CAD Projects 10705 Drawings · Joined December 2016 Drawings by CAD Projects 10705 Drawings PROJECT SCHOOL WITH SWIMING POOL FOR 560 pupils Drawing labels, details, and other text information extracted […]
Nursing School DWG Block for AutoCAD
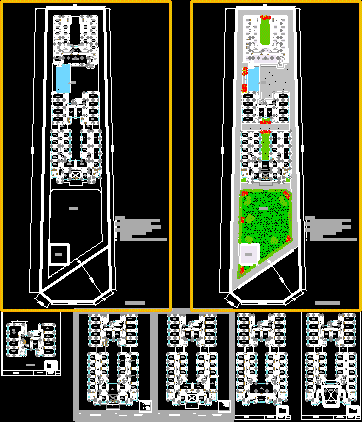
CAD Projects 10705 Drawings · Joined December 2016 Drawings by CAD Projects 10705 Drawings School of Nursing Drawing labels, details, and other text information extracted from the CAD file: warden’s […]
Private School DWG Full Project for AutoCAD
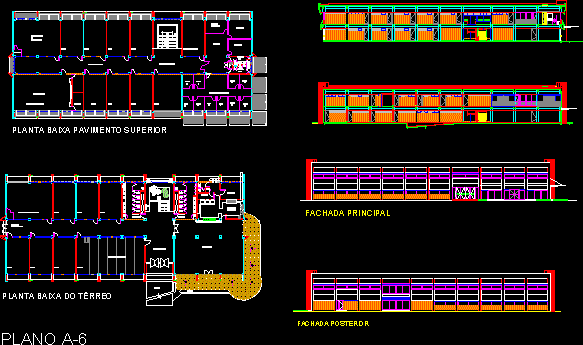
CAD Projects 10705 Drawings · Joined December 2016 Drawings by CAD Projects 10705 Drawings Full School Project – Facade, cutting and plants. Drawing labels, details, and other text information extracted […]

Politecnico DWG Full Project for AutoCAD
CAD Projects 10705 Drawings · Joined December 2016 Drawings by CAD Projects 10705 Drawings Project Politecnico. has classrooms, dormitory, kitchen. auditorium, courts, baseball stadium, shops, labortatorios, administrative area, library, dormitory […]

Rural School DWG Full Project for AutoCAD
CAD Projects 10705 Drawings · Joined December 2016 Drawings by CAD Projects 10705 Drawings PROJECTS SUBJECT TO THE BOARDS OF RURAL SCHOOL CLASSES Drawing labels, details, and other text information […]

Enlargement 2 Floor Umachulco Ie DWG Block for AutoCAD
CAD Projects 10705 Drawings · Joined December 2016 Drawings by CAD Projects 10705 Drawings Expansion of the educational institution Umachulco location second floor flat architectural drawings; Distibution and stands in […]

A Pavilion Facilities – Construction Details DWG Detail for AutoCAD
CAD Projects 10705 Drawings · Joined December 2016 Drawings by CAD Projects 10705 Drawings facilities of Pavilion – construction details. Drawing labels, details, and other text information extracted from the […]
School Floor Plan and Elevation DWG with Auditorium and Labs
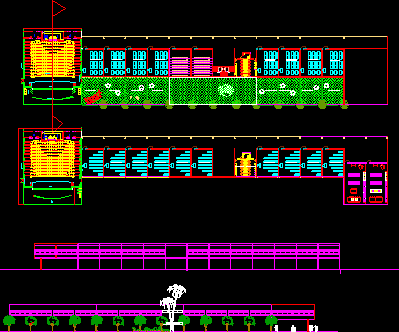
CAD Projects 10705 Drawings · Joined December 2016 Drawings by CAD Projects 10705 Drawings Architectural module for an educational facility containing ground floor plans, upper floor layouts, and longitudinal elevations. […]

Classrooms In Rural Peru Sshh DWG Full Project for AutoCAD
CAD Projects 10705 Drawings · Joined December 2016 Drawings by CAD Projects 10705 Drawings 02 CLASSROOMS restrooms ESTRUCUTRAS FULL PROJECT – FACILITIES; LIFTS – DETAILS Drawing labels, details, and other […]
Faculty DWG Block for AutoCAD
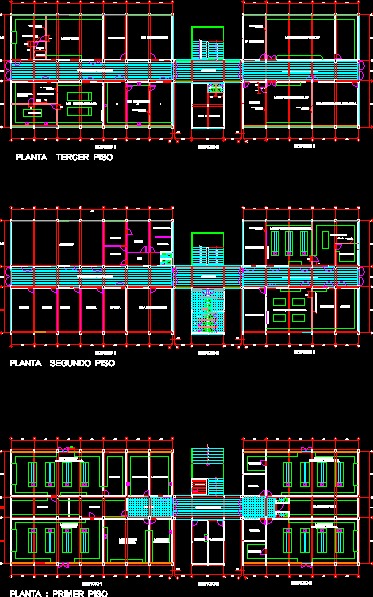
CAD Projects 10705 Drawings · Joined December 2016 Drawings by CAD Projects 10705 Drawings THREE PLANTS, LABORATORIES AND ACADEMIC SECRETARY Drawing labels, details, and other text information extracted from the […]
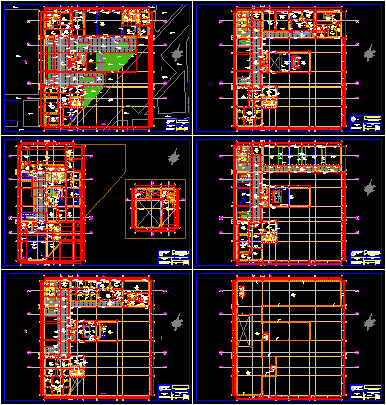
Professional School Of Communication Sciences DWG Full Project for AutoCAD
CAD Projects 10705 Drawings · Joined December 2016 Drawings by CAD Projects 10705 Drawings Project Development Cenci THE SCHOOL of Communication at the University Pedro Ruiz Gallo – Lambayeque Peru […]

School 3D DWG Model for AutoCAD
CAD Projects 10705 Drawings · Joined December 2016 Drawings by CAD Projects 10705 Drawings School in Iran.