
CAD Projects
Drawings by CAD Projects
10705 Drawings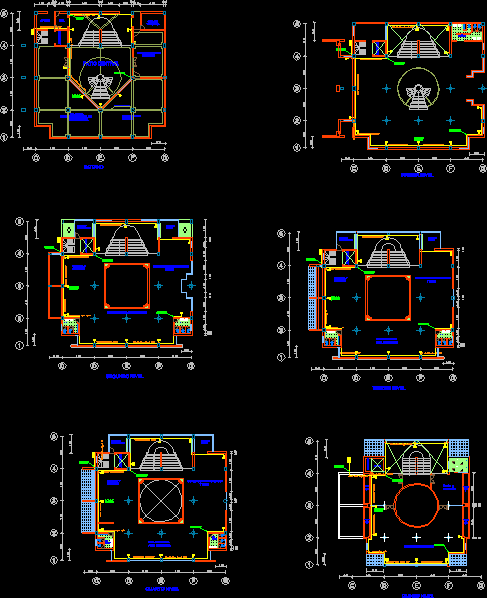
Medical School DWG Block for AutoCAD
CAD Projects 10705 Drawings · Joined December 2016 Drawings by CAD Projects 10705 Drawings Theatre – Acoustic Panels DWG Block for AutoCAD PREMIUM$3.87 CAD Projects 10705 Drawings · Joined December 2016 Drawings by CAD Projects 10705 Drawings The theater presents a clean and harmonious façade as it has both vertical and horizontal repetitive […] or […]

Classroom / Conference / Classrooms To Conference DWG Block for AutoCAD
CAD Projects 10705 Drawings · Joined December 2016 Drawings by CAD Projects 10705 Drawings Classroom to conference . Drawing labels, details, and other text information extracted from the CAD file […]

College DWG Block for AutoCAD
CAD Projects 10705 Drawings · Joined December 2016 Drawings by CAD Projects 10705 Drawings College – Plants – Cortes – Installations Drawing labels, details, and other text information extracted from […]
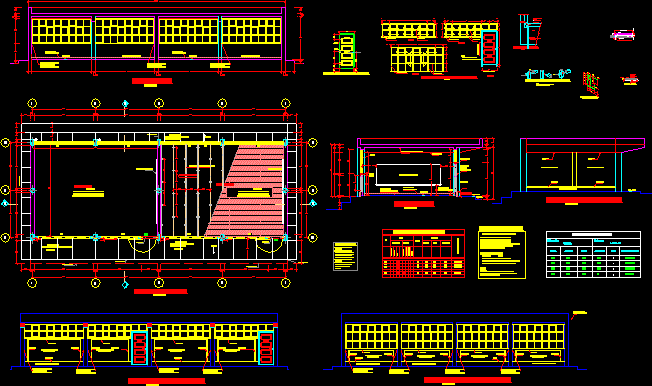
Classrooms DWG Block for AutoCAD
CAD Projects 10705 Drawings · Joined December 2016 Drawings by CAD Projects 10705 Drawings Classrooms Drawing labels, details, and other text information extracted from the CAD file (Translated from Spanish): […]

High School DWG Block for AutoCAD
CAD Projects 10705 Drawings · Joined December 2016 Drawings by CAD Projects 10705 Drawings High School 2 levels Drawing labels, details, and other text information extracted from the CAD file: […]

Village School In Jalapa El Durazno, Guatemala DWG Plan for AutoCAD
CAD Projects 10705 Drawings · Joined December 2016 Drawings by CAD Projects 10705 Drawings The detailed plans for a module of 3 classrooms with its cellar and File Delivery Address […]
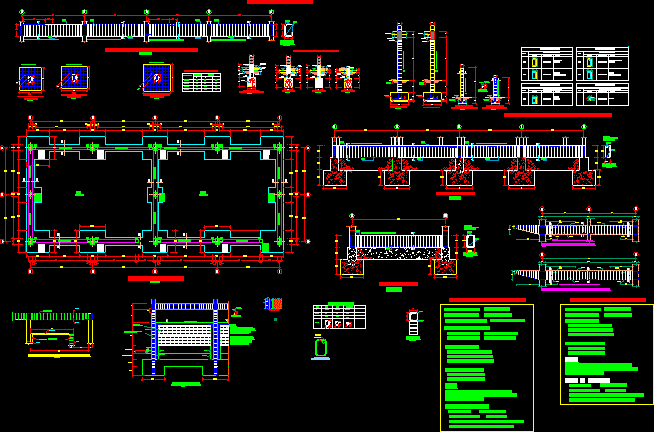
Classrooms – Construction Details DWG Detail for AutoCAD
CAD Projects 10705 Drawings · Joined December 2016 Drawings by CAD Projects 10705 Drawings Classrooms – construction details – foundations Drawing labels, details, and other text information extracted from the […]

Library DWG Section for AutoCAD
CAD Projects 10705 Drawings · Joined December 2016 Drawings by CAD Projects 10705 Drawings LIBRARY, FIRST AND SECOND FLOOR, sections, elevations. Drawing labels, details, and other text information extracted from […]
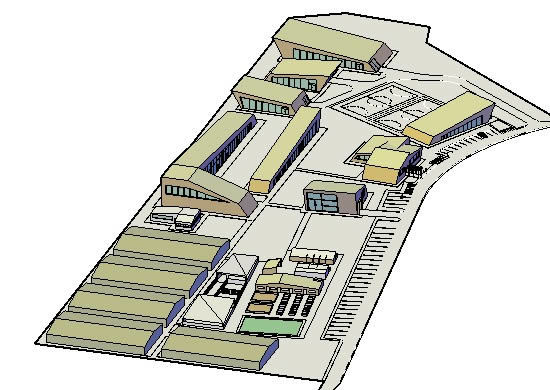
Centro Tecnologico Agropecuario 3D DWG Model for AutoCAD
CAD Projects 10705 Drawings · Joined December 2016 Drawings by CAD Projects 10705 Drawings centro tecnologico agropecuario.

Cei DWG Block for AutoCAD
CAD Projects 10705 Drawings · Joined December 2016 Drawings by CAD Projects 10705 Drawings Cei con dos aulas y un area administrativa. Drawing labels, details, and other text information extracted […]

Institute Of Technology DWG Block for AutoCAD
CAD Projects 10705 Drawings · Joined December 2016 Drawings by CAD Projects 10705 Drawings Institute located in Sechura technological and consists of workshops technical careers, too theoretical classroom, library, playground, […]

Central Library Unt DWG Block for AutoCAD
CAD Projects 10705 Drawings · Joined December 2016 Drawings by CAD Projects 10705 Drawings Central Library of the UNT. / Library Drawing labels, details, and other text information extracted from […]

4-Level Pre-University Academy DWG Block for AutoCAD
CAD Projects 10705 Drawings · Joined December 2016 Drawings by CAD Projects 10705 Drawings The academy has topic, dining room. parking and 5 rooms per level. distribution plant, cutting and […]

School Classrooms DWG Detail for AutoCAD
CAD Projects 10705 Drawings · Joined December 2016 Drawings by CAD Projects 10705 Drawings college classrooms – Details several. Drawing labels, details, and other text information extracted from the CAD […]
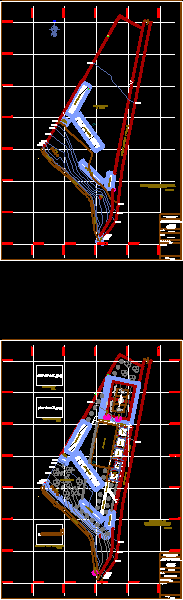
Educational Institution DWG Block for AutoCAD
CAD Projects 10705 Drawings · Joined December 2016 Drawings by CAD Projects 10705 Drawings Location and distribution Drawing labels, details, and other text information extracted from the CAD file (Translated […]

Jardin Infantil DWG Block for AutoCAD
CAD Projects 10705 Drawings · Joined December 2016 Drawings by CAD Projects 10705 Drawings kindergarten for 32 children (as) with all its facilities and premises necessary for its operation. Drawing […]