
CAD Projects
Drawings by CAD Projects
10705 Drawings
Library DWG Block for AutoCAD
CAD Projects 10705 Drawings · Joined December 2016 Drawings by CAD Projects 10705 Drawings Scheme Isoptic DWG Block for AutoCAD PREMIUM$3.87 CAD Projects 10705 Drawings · Joined December 2016 Drawings by CAD Projects 10705 Drawings Sample Outline of isoptic. Drawing labels, details, and other text information extracted from the CAD file […] or $3.87 – Add to […]
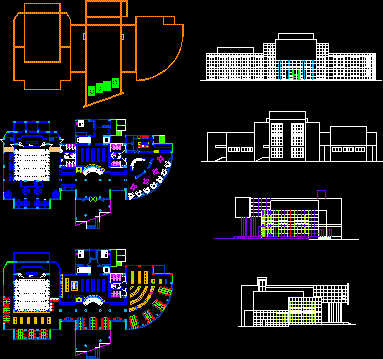
Library DWG Full Project for AutoCAD
CAD Projects 10705 Drawings · Joined December 2016 Drawings by CAD Projects 10705 Drawings Library project

School Of Art DWG Block for AutoCAD
CAD Projects 10705 Drawings · Joined December 2016 Drawings by CAD Projects 10705 Drawings Design School in Mar del Plata, courts, views . Drawing labels, details, and other text information […]
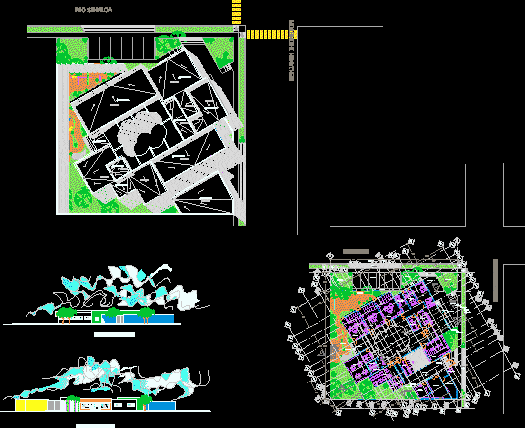
Private Nursery Sinaloa DWG Block for AutoCAD
CAD Projects 10705 Drawings · Joined December 2016 Drawings by CAD Projects 10705 Drawings Private Nursery for children 3 months to 4 years based in Los Mochis Sinaloa has: Address; […]
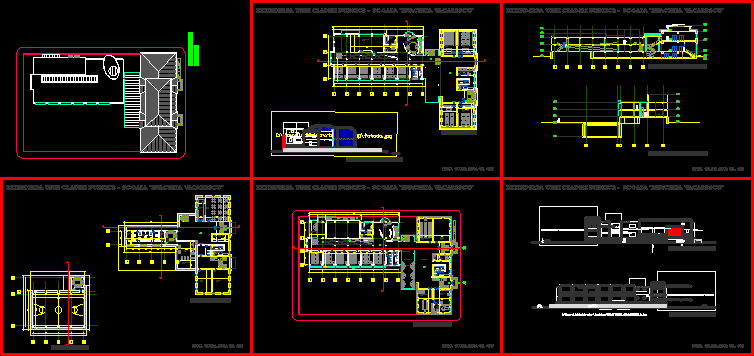
Elementary DWG Section for AutoCAD
CAD Projects 10705 Drawings · Joined December 2016 Drawings by CAD Projects 10705 Drawings Site map – Floor – Elevations – Sections Drawing labels, details, and other text information extracted […]
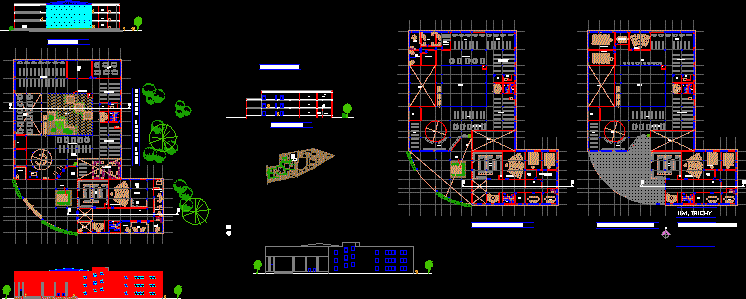
Library DWG Section for AutoCAD
CAD Projects 10705 Drawings · Joined December 2016 Drawings by CAD Projects 10705 Drawings Library, plant, section, elevation. Drawing labels, details, and other text information extracted from the CAD file: […]
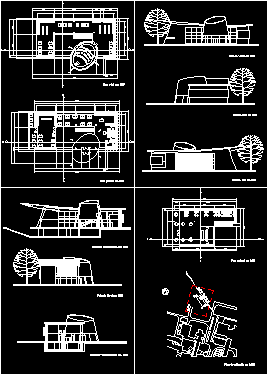
University Library DWG Section for AutoCAD
CAD Projects 10705 Drawings · Joined December 2016 Drawings by CAD Projects 10705 Drawings Site Plan-Section – View – Elevation Raw text data extracted from CAD file:

School – Elevation 3D DWG Elevation for AutoCAD
CAD Projects 10705 Drawings · Joined December 2016 Drawings by CAD Projects 10705 Drawings 3d elevation of a school building Drawing labels, details, and other text information extracted from the […]

Classroom Project DWG Full Project for AutoCAD
CAD Projects 10705 Drawings · Joined December 2016 Drawings by CAD Projects 10705 Drawings Project of the classroom with details constructives . Drawing labels, details, and other text information extracted […]

Plans Faculty DWG Full Project for AutoCAD
CAD Projects 10705 Drawings · Joined December 2016 Drawings by CAD Projects 10705 Drawings Project of building classrooms, with construction details. Drawing labels, details, and other text information extracted from […]

School Of Architecture, Alcalá De Henares DWG Section for AutoCAD
CAD Projects 10705 Drawings · Joined December 2016 Drawings by CAD Projects 10705 Drawings Elevations and sections prior to the refurbishment – Cortes – Views Drawing labels, details, and other […]

High School DWG Block for AutoCAD
CAD Projects 10705 Drawings · Joined December 2016 Drawings by CAD Projects 10705 Drawings COLLEGE Raw text data extracted from CAD file:
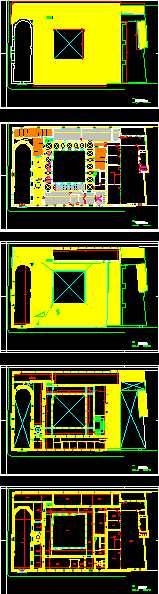
School Of Architecture, Alcalá De Henares DWG Block for AutoCAD
CAD Projects 10705 Drawings · Joined December 2016 Drawings by CAD Projects 10705 Drawings Plant prior to the refurbishment – Plant Drawing labels, details, and other text information extracted from […]
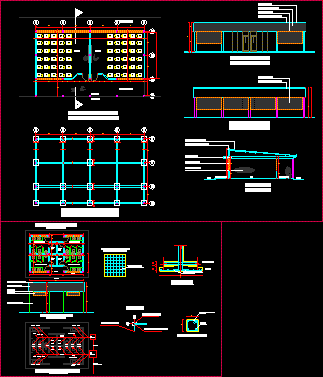
Classrooms And Health Unit DWG Block for AutoCAD
CAD Projects 10705 Drawings · Joined December 2016 Drawings by CAD Projects 10705 Drawings SOLUTION OF TWO CLASSROOMS AND A BATTERY PLANT HEALTH WITH CUTS AND FRONT Drawing labels, details, […]

Primary Secondary School Project DWG Full Project for AutoCAD
CAD Projects 10705 Drawings · Joined December 2016 Drawings by CAD Projects 10705 Drawings Project for a primary and secondary school three floors located in Comas, presented the architectural plans […]
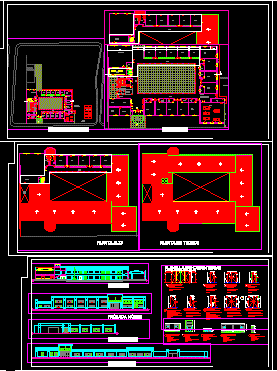
Trade School DWG Plan for AutoCAD
CAD Projects 10705 Drawings · Joined December 2016 Drawings by CAD Projects 10705 Drawings School consisting of 10 workshops, 10 classrooms kitchen, living room, offices and bathrooms batteries. The plans […]