
CAD Projects
Drawings by CAD Projects
10705 Drawings
Kinder DWG Block for AutoCAD
CAD Projects 10705 Drawings · Joined December 2016 Drawings by CAD Projects 10705 Drawings Auditorium DWG Block for AutoCAD PREMIUM$3.87 CAD Projects 10705 Drawings · Joined December 2016 Drawings by CAD Projects 10705 Drawings Auditorium of two levels of quality material for a community auditoirio. or $3.87 – Add to Cart Checkout Added to cart Auditorium DWG […]
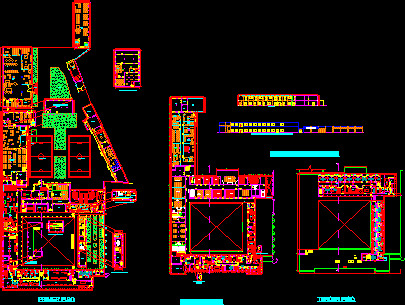
Salesian Map Architecture DWG Plan for AutoCAD
CAD Projects 10705 Drawings · Joined December 2016 Drawings by CAD Projects 10705 Drawings Plans Politecnico Cetpro architecture – Higher Institute of Salesian private education; located Breña district, prov dep […]

Module 01 Initial Classroom Level DWG Block for AutoCAD
CAD Projects 10705 Drawings · Joined December 2016 Drawings by CAD Projects 10705 Drawings THIS IS A CLASS MODULE 01 IDEAL FOR RURAL AREAS, INSIDE ARCHITECTURE AND CUTS Drawing labels, […]
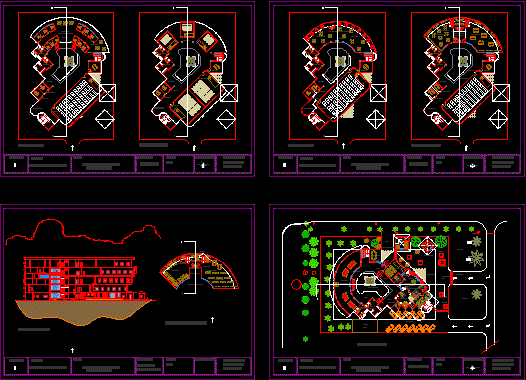
School Of Architecture DWG Block for AutoCAD
CAD Projects 10705 Drawings · Joined December 2016 Drawings by CAD Projects 10705 Drawings College Degree in Architecture Drawing labels, details, and other text information extracted from the CAD file: […]
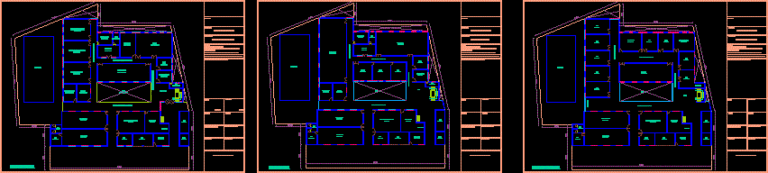
Institute DWG Block for AutoCAD
CAD Projects 10705 Drawings · Joined December 2016 Drawings by CAD Projects 10705 Drawings Institute for Women. Drawing labels, details, and other text information extracted from the CAD file: dress […]
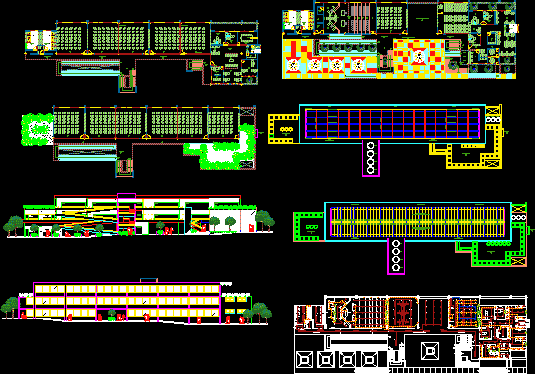
College Classroom Block DWG Block for AutoCAD
CAD Projects 10705 Drawings · Joined December 2016 Drawings by CAD Projects 10705 Drawings Full architectural design of a university classroom block containing type environments – A -, type – […]

Project Library DWG Full Project for AutoCAD
CAD Projects 10705 Drawings · Joined December 2016 Drawings by CAD Projects 10705 Drawings Library Project of high technology in moderndesign.Funcion Drawing labels, details, and other text information extracted from […]
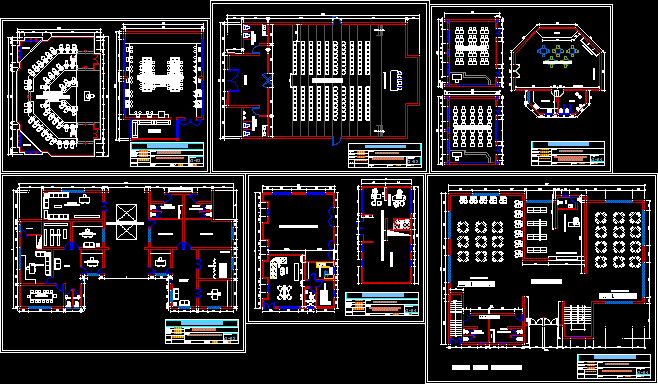
Educational Complex DWG Block for AutoCAD
CAD Projects 10705 Drawings · Joined December 2016 Drawings by CAD Projects 10705 Drawings Is a school that has three levels of education: initial primary secundaria, each with its own […]
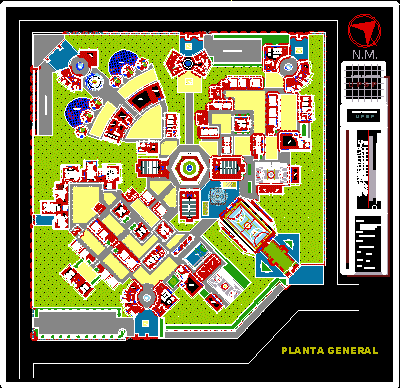
Education Center DWG Block for AutoCAD
CAD Projects 10705 Drawings · Joined December 2016 Drawings by CAD Projects 10705 Drawings Educational Complex in province Celendin ls Drawing labels, details, and other text information extracted from the […]
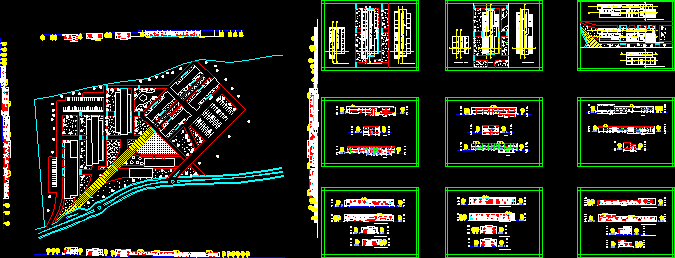
Faculty DWG Section for AutoCAD
CAD Projects 10705 Drawings · Joined December 2016 Drawings by CAD Projects 10705 Drawings Faculty – plants – sections – views Drawing labels, details, and other text information extracted from […]
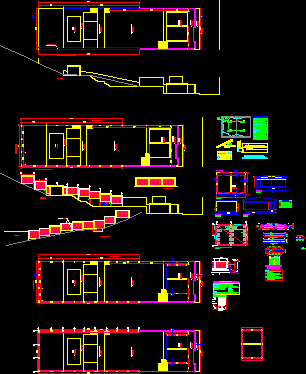
2nd Floor Classroom And Rural School Cordon DWG Full Project for AutoCAD
CAD Projects 10705 Drawings · Joined December 2016 Drawings by CAD Projects 10705 Drawings Expansion project plans 2nd plant and cordon (circle) near rural school Drawing labels, details, and other […]

Library DWG Block for AutoCAD
CAD Projects 10705 Drawings · Joined December 2016 Drawings by CAD Projects 10705 Drawings Library – design saberfattahi

Municipal Library DWG Block for AutoCAD
CAD Projects 10705 Drawings · Joined December 2016 Drawings by CAD Projects 10705 Drawings BUILDING A LIBRARY, ARCHITECTURE, STRUCTURES, electrical and sanitary installations. Drawing labels, details, and other text information […]

College Gremarr DWG Plan for AutoCAD
CAD Projects 10705 Drawings · Joined December 2016 Drawings by CAD Projects 10705 Drawings The file has architectural plans plant cuts and school eleveciones Göreme which are detailed and their […]

Educational Project DWG Full Project for AutoCAD
CAD Projects 10705 Drawings · Joined December 2016 Drawings by CAD Projects 10705 Drawings a pre university block with 3 floor plans and 2 elevations and toilet plans and its […]
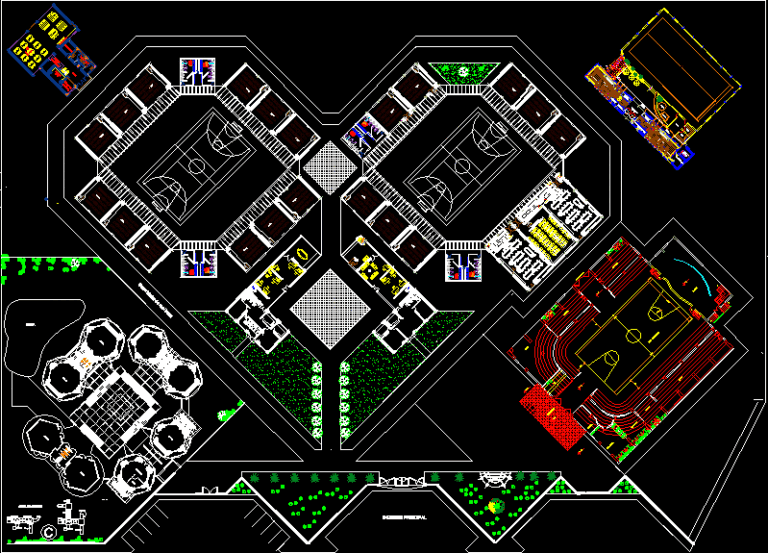
Educational Complex DWG Block for AutoCAD
CAD Projects 10705 Drawings · Joined December 2016 Drawings by CAD Projects 10705 Drawings Initial Education – primary school – tennis – swimming – Coliseum – auditorium Drawing labels, details, […]