
CAD Projects
Drawings by CAD Projects
10705 Drawings
Art Laboratory DWG Block for AutoCAD
CAD Projects 10705 Drawings · Joined December 2016 Drawings by CAD Projects 10705 Drawings Auditorium DWG Full Project for AutoCAD PREMIUM$3.87 CAD Projects 10705 Drawings · Joined December 2016 Drawings by CAD Projects 10705 Drawings Architecture project of auditorium. Plants – Cortes – Views Drawing labels, details, and other text information […] or $3.87 – Add to […]

Agribusiness Training Center DWG Detail for AutoCAD
CAD Projects 10705 Drawings · Joined December 2016 Drawings by CAD Projects 10705 Drawings Contains 2 floors, 2 cuts and structural details. Drawing labels, details, and other text information extracted […]
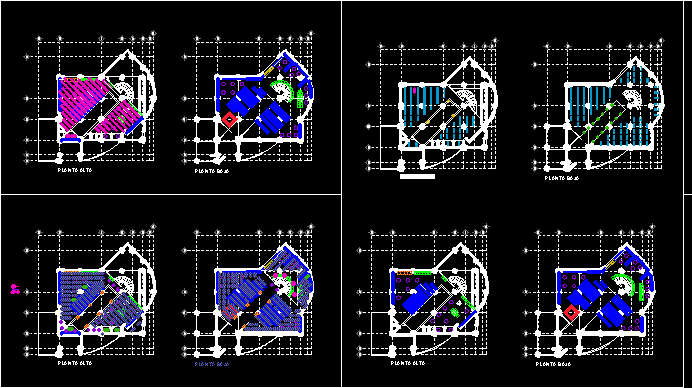
North Uaa Library DWG Block for AutoCAD
CAD Projects 10705 Drawings · Joined December 2016 Drawings by CAD Projects 10705 Drawings Current installation and plant and facility proposals in the library Porte of Universidad Autonoma Drawing labels, […]

College Talent DWG Block for AutoCAD
CAD Projects 10705 Drawings · Joined December 2016 Drawings by CAD Projects 10705 Drawings architecture college new talents, Drawing labels, details, and other text information extracted from the CAD file […]

Instituto Superior – Concrete DWG Full Project for AutoCAD
CAD Projects 10705 Drawings · Joined December 2016 Drawings by CAD Projects 10705 Drawings Building a single view, located between two neighbors on the first floor has a library and […]

Technological Institute DWG Block for AutoCAD
CAD Projects 10705 Drawings · Joined December 2016 Drawings by CAD Projects 10705 Drawings Technological Institute, with all necessary environments and functional in 2 towers connected by a corridor viewpoint, […]
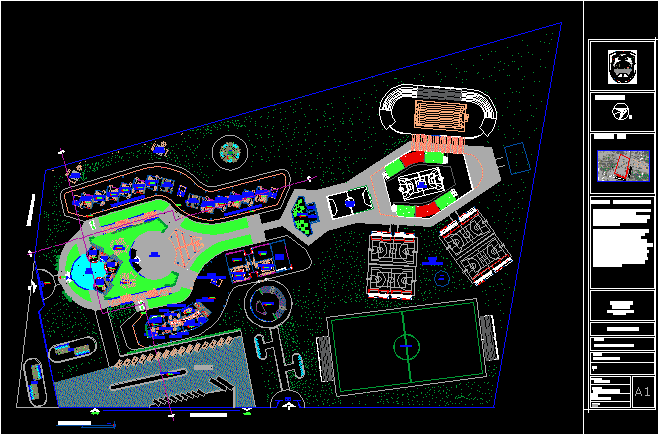
School DWG Block for AutoCAD
CAD Projects 10705 Drawings · Joined December 2016 Drawings by CAD Projects 10705 Drawings College initial primary and secondary … Drawing labels, details, and other text information extracted from the […]
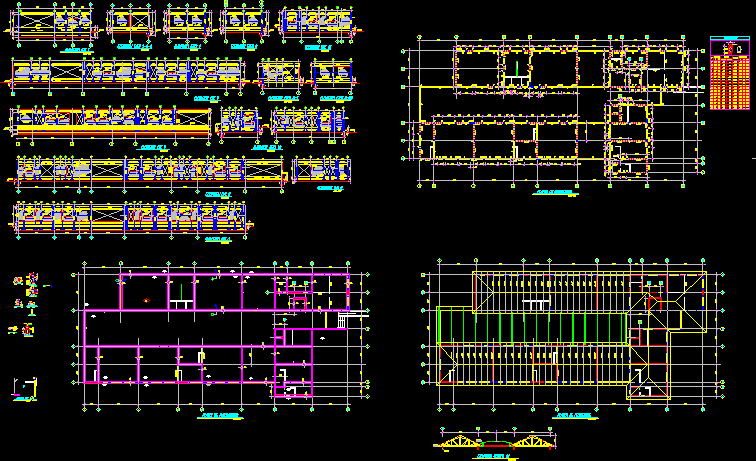
Kindergarten Structure Plans DWG Plan for AutoCAD
CAD Projects 10705 Drawings · Joined December 2016 Drawings by CAD Projects 10705 Drawings Plans and Structural Details, Elevations. Drawing labels, details, and other text information extracted from the CAD […]

Construction Of A Classroom And Restrooms In The Populated Center Huacyon DWG Block for AutoCAD
CAD Projects 10705 Drawings · Joined December 2016 Drawings by CAD Projects 10705 Drawings THIS WORK IS FOR THE CITY OF HUACLLON IS the construction of a classroom and restrooms […]

Planimetry Education DWG Block for AutoCAD
CAD Projects 10705 Drawings · Joined December 2016 Drawings by CAD Projects 10705 Drawings Consists of classrooms, SS.HH; slabs sports, varied environments. Drawing labels, details, and other text information extracted […]

College Dormitories In Rural Areas DWG Block for AutoCAD
CAD Projects 10705 Drawings · Joined December 2016 Drawings by CAD Projects 10705 Drawings College dormitories and dining in rural areas for students from remote areas and scattered. Drawing labels, […]

School Kindergarten DWG Section for AutoCAD
CAD Projects 10705 Drawings · Joined December 2016 Drawings by CAD Projects 10705 Drawings Draw kindergarten school with elevations, sections, design of electricity – Hostel blockson. Drawing labels, details, and […]
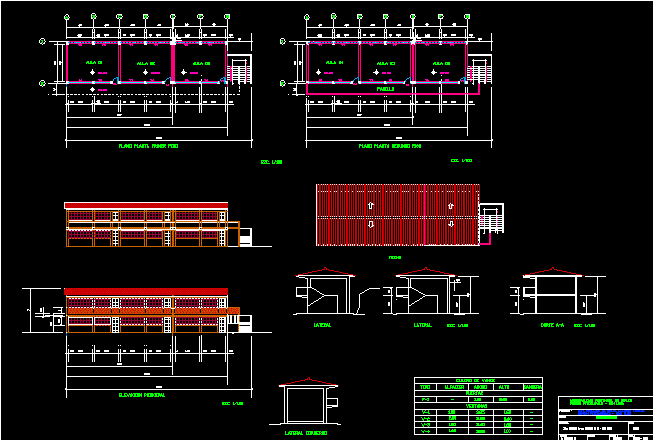
College DWG Block for AutoCAD
CAD Projects 10705 Drawings · Joined December 2016 Drawings by CAD Projects 10705 Drawings DESIGN IS MADE UP OF SCHOOL STRUCTURE, ARCHITECTURE, INST. Plumbing and electrical. Drawing labels, details, and […]

School Of Language DWG Block for AutoCAD
CAD Projects 10705 Drawings · Joined December 2016 Drawings by CAD Projects 10705 Drawings SCHOOL OF LANGUAGE IN CHILE. TWO STORY FLOOR. Small-scale infrastructure. Drawing labels, details, and other text […]

College DWG Block for AutoCAD
CAD Projects 10705 Drawings · Joined December 2016 Drawings by CAD Projects 10705 Drawings DRAFT IS A SCHOOL OF TWO LEVELS, WHICH HAS ARCHITECTURAL PLANTS, CUT AND ELVACIONES, GENERAL APPROACH, […]

Biblioteche DWG Full Project for AutoCAD
CAD Projects 10705 Drawings · Joined December 2016 Drawings by CAD Projects 10705 Drawings Project Institucins educational planimetric distributive scheme for a library. Mt Dimensioni 55 x 41. Inner surface […]