
CAD Projects
Drawings by CAD Projects
10705 Drawings
Structure Plan DWG Plan for AutoCAD
CAD Projects 10705 Drawings · Joined December 2016 Drawings by CAD Projects 10705 Drawings Auditorium DWG Block for AutoCAD PREMIUM$3.87 CAD Projects 10705 Drawings · Joined December 2016 Drawings by CAD Projects 10705 Drawings Municipal Auditorium contains; architectural plants; Parking; first level; second level; third level; courts; facades . Drawing […] or $3.87 – Add to Cart […]
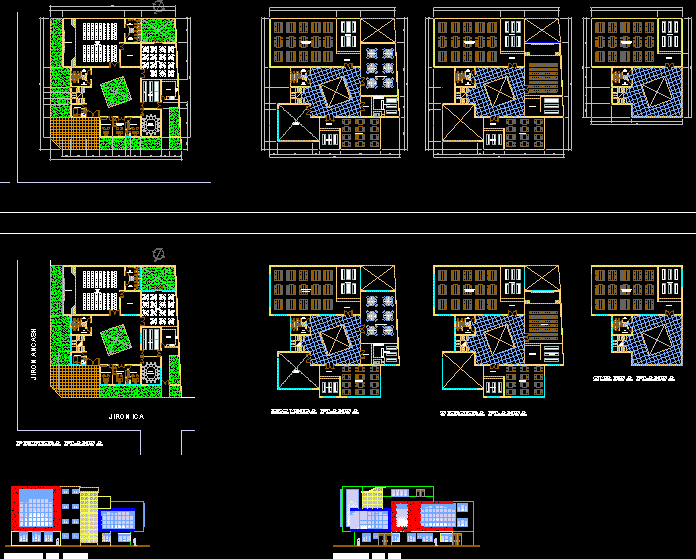
Municipal Library DWG Block for AutoCAD
CAD Projects 10705 Drawings · Joined December 2016 Drawings by CAD Projects 10705 Drawings ARCHITECTURAL DRAWING OF A MUNICIPAL LIBRARY WITH CUTS AND FRONTS. Drawing labels, details, and other text […]

Kindergarten DWG Block for AutoCAD
CAD Projects 10705 Drawings · Joined December 2016 Drawings by CAD Projects 10705 Drawings child, 3 BEDROOMS. MULTI USE ROOM AND ADMINISTRATIVE AREA, ROOM FOR CHILDREN. Drawing labels, details, and […]
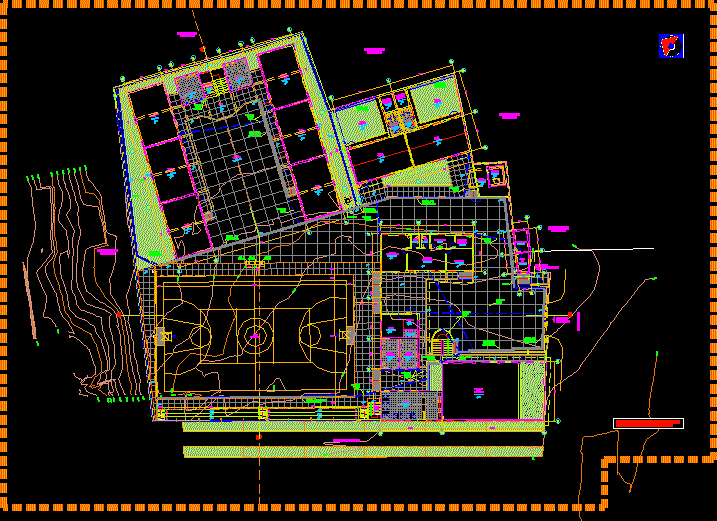
College DWG Block for AutoCAD
CAD Projects 10705 Drawings · Joined December 2016 Drawings by CAD Projects 10705 Drawings College – plant. Drawing labels, details, and other text information extracted from the CAD file (Translated […]

Unam Faculty Of Architecture DWG Block for AutoCAD
CAD Projects 10705 Drawings · Joined December 2016 Drawings by CAD Projects 10705 Drawings Plants of the Faculty of Architecture UNAM campus. Drawing labels, details, and other text information extracted […]

Classrooms And Administration DWG Plan for AutoCAD
CAD Projects 10705 Drawings · Joined December 2016 Drawings by CAD Projects 10705 Drawings 03 ROOMS AND A HALL FOR ADMINISTRATION, CONTAINS ARCHITECTURAL PLANS, FOUNDATION, STRUCTURE, ELECTRICAL AND TECHNICAL SPECIFICATIONS. […]

School Project DWG Full Project for AutoCAD
CAD Projects 10705 Drawings · Joined December 2016 Drawings by CAD Projects 10705 Drawings Complete project School Building, Architectural, Structural, hydro-sanitary and electrical. Drawing labels, details, and other text information […]

Educational DWG Section for AutoCAD
CAD Projects 10705 Drawings · Joined December 2016 Drawings by CAD Projects 10705 Drawings Sections – plants. Drawing labels, details, and other text information extracted from the CAD file (Translated […]

College 3D DWG Model for AutoCAD
CAD Projects 10705 Drawings · Joined December 2016 Drawings by CAD Projects 10705 Drawings Survey of a school in 3d. Drawing labels, details, and other text information extracted from the […]

Experimental Institute DWG Block for AutoCAD
CAD Projects 10705 Drawings · Joined December 2016 Drawings by CAD Projects 10705 Drawings Institute of Experimental. MECHANICAL WORKSHOP HAS 15, ARCHITECTURAL DRAWING, COOKING ETC. PURE WITH 15 ROOMS AND […]
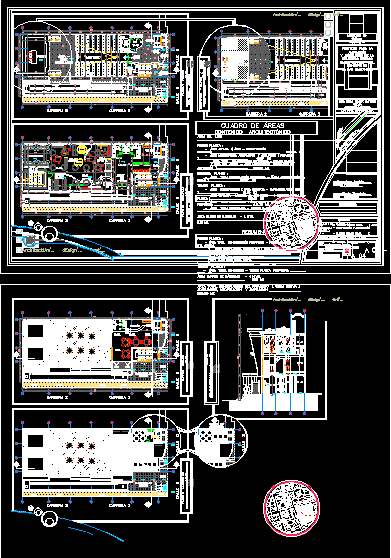
Peace Public Library Santander Colombia DWG Block for AutoCAD
CAD Projects 10705 Drawings · Joined December 2016 Drawings by CAD Projects 10705 Drawings This library is a building of the municipality of La Paz in the department of Santander […]

Draft Library DWG Block for AutoCAD
CAD Projects 10705 Drawings · Joined December 2016 Drawings by CAD Projects 10705 Drawings Library and Exhibition Hall. Architectural drawings. Set contains plants, plant parking lot, 1st level floor, 2nd […]
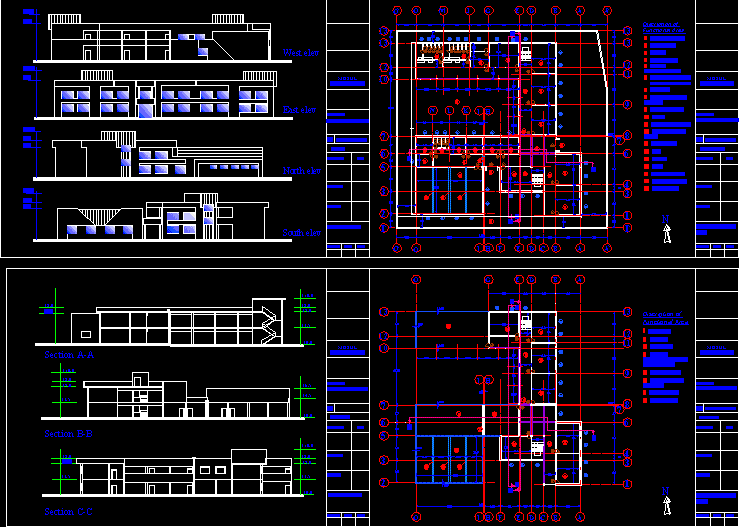
Primary School DWG Block for AutoCAD
CAD Projects 10705 Drawings · Joined December 2016 Drawings by CAD Projects 10705 Drawings A 12 elementary school classrooms with all its requirements. Drawing labels, details, and other text information […]

School Of Music And Dance DWG Plan for AutoCAD
CAD Projects 10705 Drawings · Joined December 2016 Drawings by CAD Projects 10705 Drawings Outline Plan of a school of music and dance hall has acoustic treatment and a park […]

Library DWG Block for AutoCAD
CAD Projects 10705 Drawings · Joined December 2016 Drawings by CAD Projects 10705 Drawings Library of a small town but cultured.
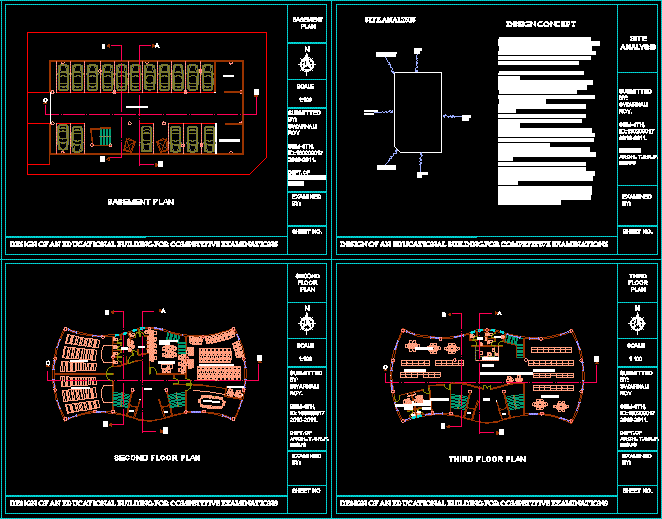
Education Center DWG Block for AutoCAD
CAD Projects 10705 Drawings · Joined December 2016 Drawings by CAD Projects 10705 Drawings A TRAINING SCHOOL FOR EXAMINATIONS competetive. Drawing labels, details, and other text information extracted from the […]