
CAD Projects
Drawings by CAD Projects
10705 Drawings
Barrio Internato DWG Block for AutoCAD
CAD Projects 10705 Drawings · Joined December 2016 Drawings by CAD Projects 10705 Drawings Cinema Concord DWG Section for AutoCAD PREMIUM$3.87 CAD Projects 10705 Drawings · Joined December 2016 Drawings by CAD Projects 10705 Drawings Cinema concord – plants – sections – views – Details Drawing labels, details, and other text […] or $3.87 – Add to […]

Nursery DWG Full Project for AutoCAD
CAD Projects 10705 Drawings · Joined December 2016 Drawings by CAD Projects 10705 Drawings Project Nursery – Construction Process. Drawing labels, details, and other text information extracted from the CAD […]
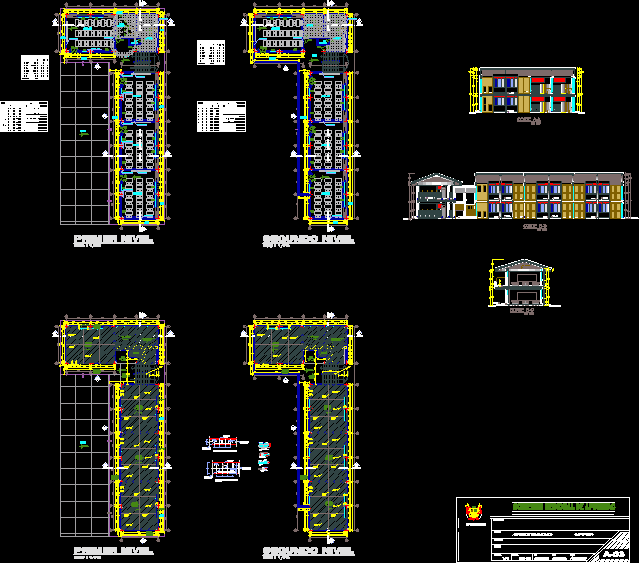
College Two Levels Apurimac DWG Block for AutoCAD
CAD Projects 10705 Drawings · Joined December 2016 Drawings by CAD Projects 10705 Drawings Colegio Jose Carlos Mariategui two floors of concrete tile covered wooden trusses Andes on. Drawing labels, […]

Educational Distribution Center Tacna DWG Block for AutoCAD
CAD Projects 10705 Drawings · Joined December 2016 Drawings by CAD Projects 10705 Drawings Distribution Status Expansion of Interventions and Early Education Center, Elementary and Secondary Education in Tacna – […]
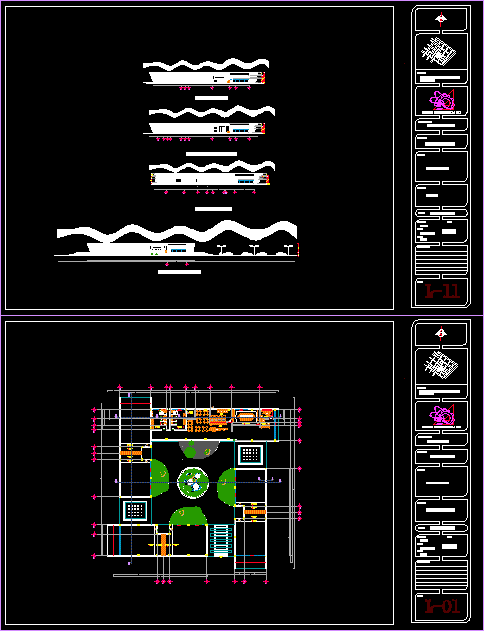
Dance School DWG Block for AutoCAD
CAD Projects 10705 Drawings · Joined December 2016 Drawings by CAD Projects 10705 Drawings Plant architecture and facades of a dance school Drawing labels, details, and other text information extracted […]

National Library Of Pedro Pedruno With Details Of Books DWG Detail for AutoCAD
CAD Projects 10705 Drawings · Joined December 2016 Drawings by CAD Projects 10705 Drawings Design library of contemporary art with ample lighting and a very good use of space used […]

Production Technical Education Center July C Tello DWG Block for AutoCAD
CAD Projects 10705 Drawings · Joined December 2016 Drawings by CAD Projects 10705 Drawings infrastructures – TECHNICAL SCHOOL PRODUCTION. Drawing labels, details, and other text information extracted from the CAD […]

Faculty Of Human Medicine – Architecture DWG Block for AutoCAD
CAD Projects 10705 Drawings · Joined December 2016 Drawings by CAD Projects 10705 Drawings Faculty of Human Medicine. Drawing labels, details, and other text information extracted from the CAD file […]

Enlargement College DWG Block for AutoCAD
CAD Projects 10705 Drawings · Joined December 2016 Drawings by CAD Projects 10705 Drawings Construction of brick masonry. Drawing labels, details, and other text information extracted from the CAD file […]

Library DWG Block for AutoCAD
CAD Projects 10705 Drawings · Joined December 2016 Drawings by CAD Projects 10705 Drawings reading room, library. Drawing labels, details, and other text information extracted from the CAD file (Translated […]
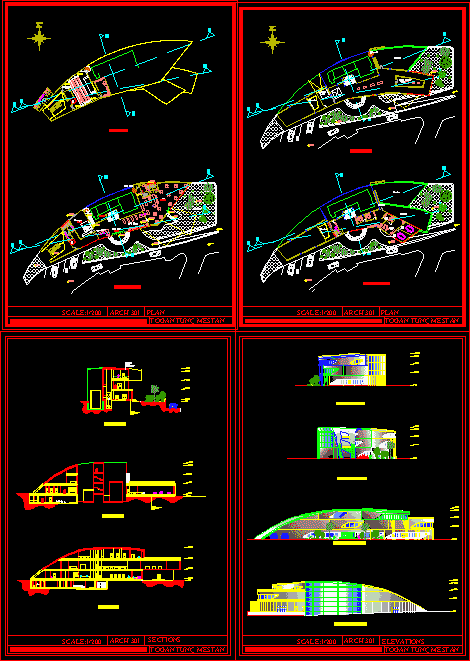
Library Project DWG Full Project for AutoCAD
CAD Projects 10705 Drawings · Joined December 2016 Drawings by CAD Projects 10705 Drawings library. Drawing labels, details, and other text information extracted from the CAD file: west elevation, east […]
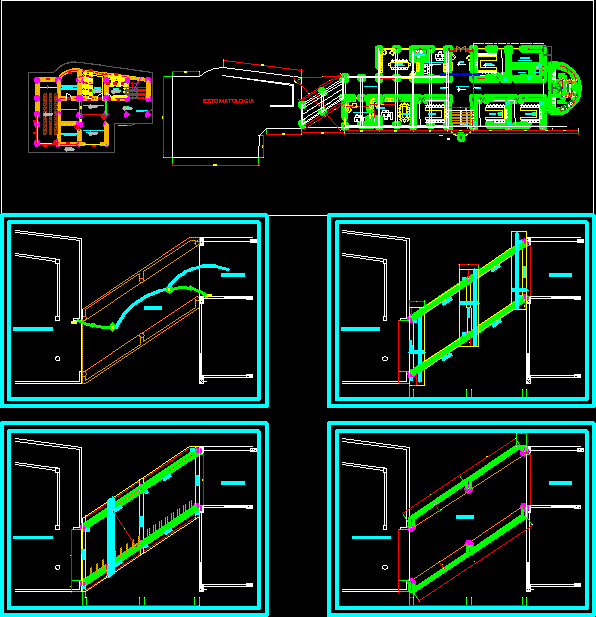
Faculty Of Human Medicine DWG Block for AutoCAD
CAD Projects 10705 Drawings · Joined December 2016 Drawings by CAD Projects 10705 Drawings Faculty of Human Medicine. Drawing labels, details, and other text information extracted from the CAD file […]
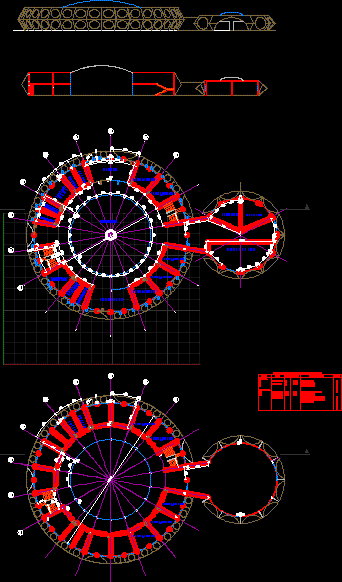
School DWG Block for AutoCAD
CAD Projects 10705 Drawings · Joined December 2016 Drawings by CAD Projects 10705 Drawings School game design a space craft that has large spaces were the skylights iluminate all coridors […]

Classrooms And Library For A School DWG Block for AutoCAD
CAD Projects 10705 Drawings · Joined December 2016 Drawings by CAD Projects 10705 Drawings classrooms and a school library. Drawing labels, details, and other text information extracted from the CAD […]

Remodeling And Expansion Of Sensico DWG Plan for AutoCAD
CAD Projects 10705 Drawings · Joined December 2016 Drawings by CAD Projects 10705 Drawings REMODELING OF HIGHER INSTITUTE SENSICO LOCATED IN THE CITY HAS FILE CHICLAYO FLOORPLANS, ELEVATIONS AND PROPOSED […]

Library Project DWG Full Project for AutoCAD
CAD Projects 10705 Drawings · Joined December 2016 Drawings by CAD Projects 10705 Drawings plant – sections – elevations Drawing labels, details, and other text information extracted from the CAD […]