
CAD Projects
Drawings by CAD Projects
10705 Drawings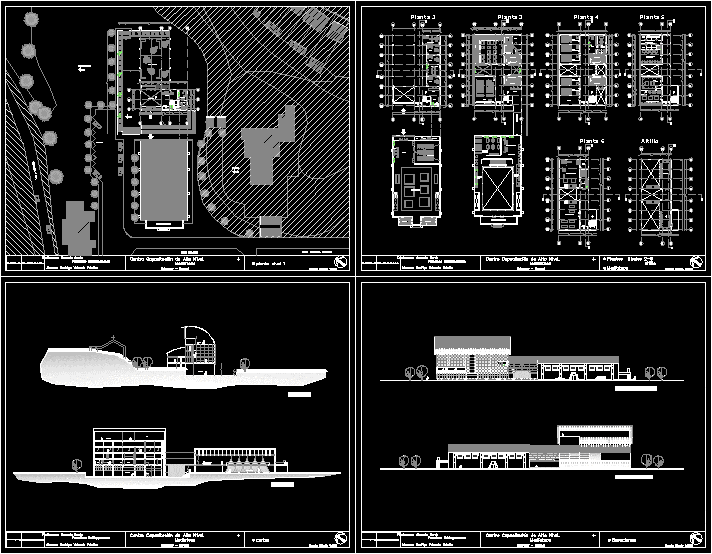
Educational Building Schwager DWG Block for AutoCAD
CAD Projects 10705 Drawings · Joined December 2016 Drawings by CAD Projects 10705 Drawings Film Project DWG Full Project for AutoCAD PREMIUM$3.87 CAD Projects 10705 Drawings · Joined December 2016 Drawings by CAD Projects 10705 Drawings Includes architectural plant; courts; facades; cuts facade; assembly plant and structural criteria. Drawing labels, details, and […] or $3.87 – Add […]

Bibliotheque DWG Full Project for AutoCAD
CAD Projects 10705 Drawings · Joined December 2016 Drawings by CAD Projects 10705 Drawings Project / scheme of a cultural center – library – half library – Libraries conference – […]

Faculty Of Architecture DWG Plan for AutoCAD
CAD Projects 10705 Drawings · Joined December 2016 Drawings by CAD Projects 10705 Drawings Plans for lifting the Peruvian Wings Faculty of Architecture. Drawing labels, details, and other text information […]

Classrooms Townhouse DWG Block for AutoCAD
CAD Projects 10705 Drawings · Joined December 2016 Drawings by CAD Projects 10705 Drawings CLASSROOMS ADOSADAS REGIONAL TYPE 6.00 X 8.00 MTS. Drawing labels, details, and other text information extracted […]

Cultural Centres DWG Full Project for AutoCAD
CAD Projects 10705 Drawings · Joined December 2016 Drawings by CAD Projects 10705 Drawings Schemes / projects for schools, cultural centers, educational service centers instiitutional cultural building, music schools, cultural […]
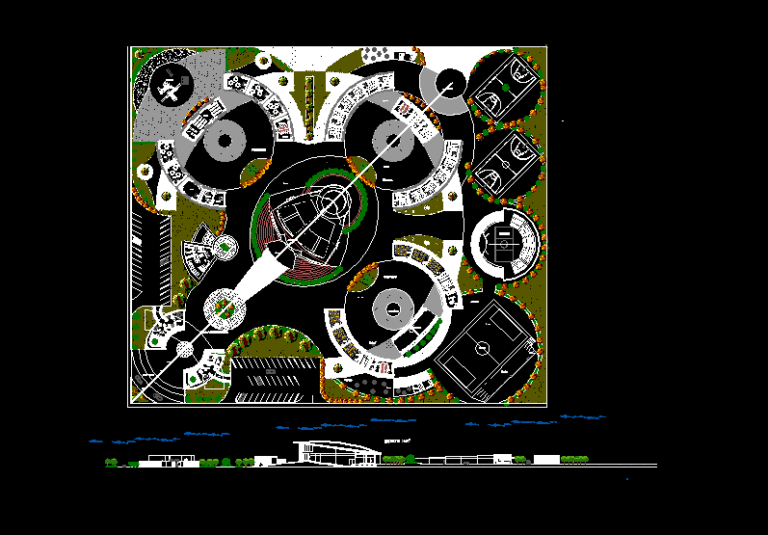
Educational Basic Unit DWG Block for AutoCAD
CAD Projects 10705 Drawings · Joined December 2016 Drawings by CAD Projects 10705 Drawings Set basic educational units, in a set for parks and sports fields. Drawing labels, details, and […]

School And Tourist Hostel, Terrenate; Tlaxcala DWG Full Project for AutoCAD
CAD Projects 10705 Drawings · Joined December 2016 Drawings by CAD Projects 10705 Drawings Overall project plan that includes, auditorium, high school tourism, restaurant, hotel, cafeteria and administration, all furnished […]

Peaget School DWG Plan for AutoCAD
CAD Projects 10705 Drawings · Joined December 2016 Drawings by CAD Projects 10705 Drawings ARCHITECTONIC PLANS OF EDUCATIVE SCHOOL

Classroom College DWG Block for AutoCAD
CAD Projects 10705 Drawings · Joined December 2016 Drawings by CAD Projects 10705 Drawings LOW AND HIGH PLANT Drawing labels, details, and other text information extracted from the CAD file […]
Student Residence DWG Full Project for AutoCAD
CAD Projects 10705 Drawings · Joined December 2016 Drawings by CAD Projects 10705 Drawings Work project s1 ;student residence with 120 rooms; recreative area; educative; administratives of services and parking […]

High Sn Fcotelix Oaxaca DWG Full Project for AutoCAD
CAD Projects 10705 Drawings · Joined December 2016 Drawings by CAD Projects 10705 Drawings HS project in the municipality of San Francisco Telixtlahuca. Oaxaca with an auditorium, library, cafeteria and […]

Integralschool DWG Block for AutoCAD
CAD Projects 10705 Drawings · Joined December 2016 Drawings by CAD Projects 10705 Drawings I.E. DE 3 LEVELS .INITIAL PRIMARYAND SECONDARY Drawing labels, details, and other text information extracted from […]
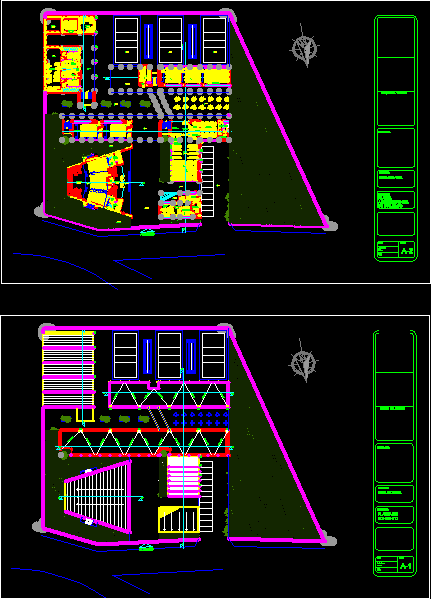
High School DWG Block for AutoCAD
CAD Projects 10705 Drawings · Joined December 2016 Drawings by CAD Projects 10705 Drawings Secondary school study halls, auditorium, laboratories and fitness center located on state furniture Mexico Drawing labels, […]

School Classroom Project DWG Full Project for AutoCAD
CAD Projects 10705 Drawings · Joined December 2016 Drawings by CAD Projects 10705 Drawings 3 classrooms school project in the mountains Drawing labels, details, and other text information extracted from […]

Plant Secondary School DWG Full Project for AutoCAD
CAD Projects 10705 Drawings · Joined December 2016 Drawings by CAD Projects 10705 Drawings Project reparations mixed secondary school Drawing labels, details, and other text information extracted from the CAD […]

Classrooms For Gourmet Institute DWG Section for AutoCAD
CAD Projects 10705 Drawings · Joined December 2016 Drawings by CAD Projects 10705 Drawings PLANTS SECTIONS AND ELEVATIONS FOR CLASSROOMS FOR GOURMET INSTITUTE , EQUIPPED Drawing labels, details, and other […]