
CAD Projects
Drawings by CAD Projects
10705 Drawings
Library DWG Full Project for AutoCAD
CAD Projects 10705 Drawings · Joined December 2016 Drawings by CAD Projects 10705 Drawings Audience DWG Block for AutoCAD PREMIUM$3.87 CAD Projects 10705 Drawings · Joined December 2016 Drawings by CAD Projects 10705 Drawings Auditorium for 250 people has sanitary services; adminstrativa area; foyer. Drawing labels, details, and other text […] or $3.87 – Add to Cart […]
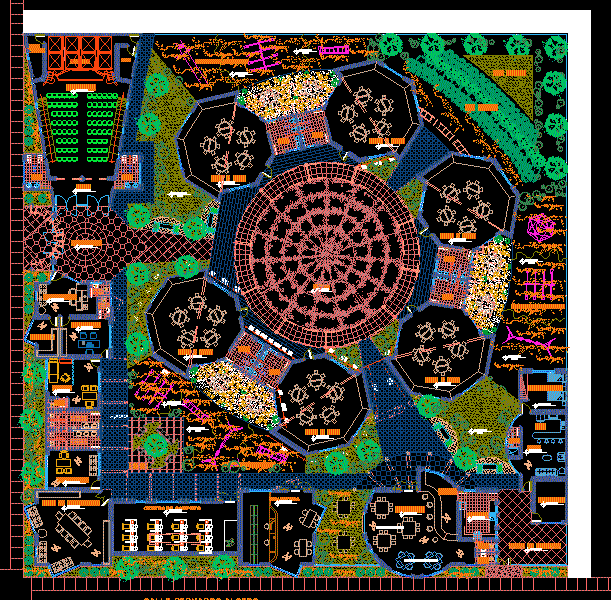
Educative Center DWG Block for AutoCAD
CAD Projects 10705 Drawings · Joined December 2016 Drawings by CAD Projects 10705 Drawings Initial college at the junction of av.Ramon Padilla and Bernardo Alcedo Drawing labels, details, and other […]

Wave Channel Design Removable DWG Block for AutoCAD
CAD Projects 10705 Drawings · Joined December 2016 Drawings by CAD Projects 10705 Drawings Design wave channel detachable oceanographic studies at the academic level, is a structure of steel and […]

Semi School DWG Detail for AutoCAD
CAD Projects 10705 Drawings · Joined December 2016 Drawings by CAD Projects 10705 Drawings Delivery for the subject construction processes 2, the drawing has details of all types with their […]

Childcare Programming DWG Block for AutoCAD
CAD Projects 10705 Drawings · Joined December 2016 Drawings by CAD Projects 10705 Drawings ARQUITECTTURAL PROGRAMMING Drawing labels, details, and other text information extracted from the CAD file (Translated from […]

Museum DWG Block for AutoCAD
CAD Projects 10705 Drawings · Joined December 2016 Drawings by CAD Projects 10705 Drawings Museum in corner , include 3 livings; bar with a treatment of curves and curves against […]

School Enlargement DWG Block for AutoCAD
CAD Projects 10705 Drawings · Joined December 2016 Drawings by CAD Projects 10705 Drawings Planification enlargement 2 classrooms Drawing labels, details, and other text information extracted from the CAD file […]

Enlargement School Hold DWG Block for AutoCAD
CAD Projects 10705 Drawings · Joined December 2016 Drawings by CAD Projects 10705 Drawings Expansion of school hold Drawing labels, details, and other text information extracted from the CAD file […]
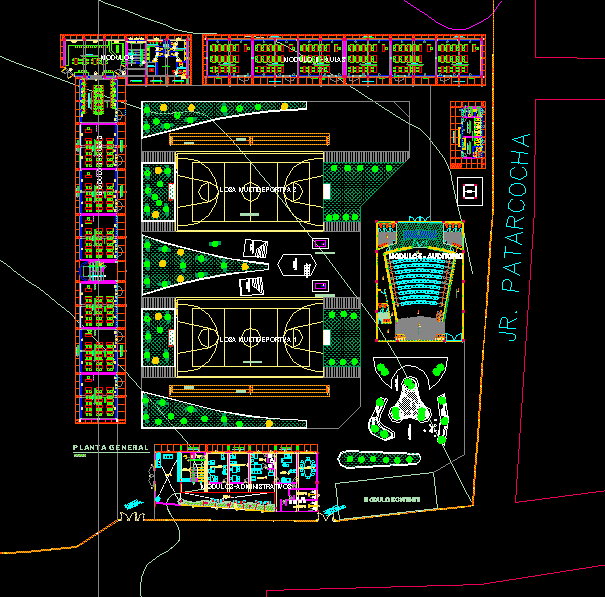
Educative Complex DWG Block for AutoCAD
CAD Projects 10705 Drawings · Joined December 2016 Drawings by CAD Projects 10705 Drawings EDUCATIVE COMPLEX CENTRAL SIERRA AMPLIFICATION AND RESTRURING URBAN EQUIPMENT Drawing labels, details, and other text information […]

School DWG Block for AutoCAD
CAD Projects 10705 Drawings · Joined December 2016 Drawings by CAD Projects 10705 Drawings Institutional building complex with teaching spaces for junior students;sport facilities and student accommodation. Drawing labels, details, […]

Centre For Distance Learning DWG Block for AutoCAD
CAD Projects 10705 Drawings · Joined December 2016 Drawings by CAD Projects 10705 Drawings An educational design Drawing labels, details, and other text information extracted from the CAD file: section […]

Institute Of Technology DWG Block for AutoCAD
CAD Projects 10705 Drawings · Joined December 2016 Drawings by CAD Projects 10705 Drawings DONE IN PIURA Drawing labels, details, and other text information extracted from the CAD file (Translated […]

Longitudinal Section School DWG Full Project for AutoCAD
CAD Projects 10705 Drawings · Joined December 2016 Drawings by CAD Projects 10705 Drawings Colombia – Seine school design implemented through our graduation project as a possible solution to the […]

Educational Institution DWG Full Project for AutoCAD
CAD Projects 10705 Drawings · Joined December 2016 Drawings by CAD Projects 10705 Drawings Project an educational institution in Chimbote, is a work in Architectural Design Workshop III – Faculty […]

Facade Of School DWG Block for AutoCAD
CAD Projects 10705 Drawings · Joined December 2016 Drawings by CAD Projects 10705 Drawings Colombia – Seine-based school walls made of bright colors that aim to change the context of […]

Iep -Educative Center DWG Block for AutoCAD
CAD Projects 10705 Drawings · Joined December 2016 Drawings by CAD Projects 10705 Drawings EDUCATIVE CENTER Drawing labels, details, and other text information extracted from the CAD file (Translated from […]