
CAD Projects
Drawings by CAD Projects
10705 Drawings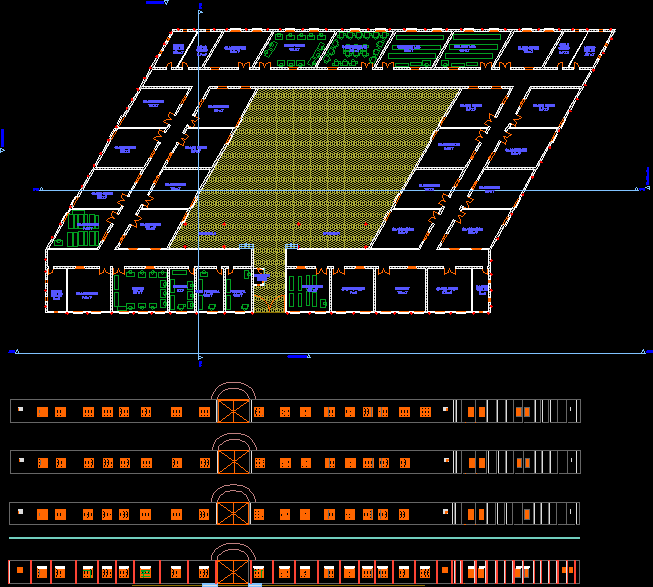
Sms School DWG Block for AutoCAD
CAD Projects 10705 Drawings · Joined December 2016 Drawings by CAD Projects 10705 Drawings Cultural Centre – Auditorium DWG Plan for AutoCAD PREMIUM$3.87 CAD Projects 10705 Drawings · Joined December 2016 Drawings by CAD Projects 10705 Drawings 02 blocks of a cultural center auditoriums; the same that have distribucioon plans; courteous; elevations; flat […] or […]
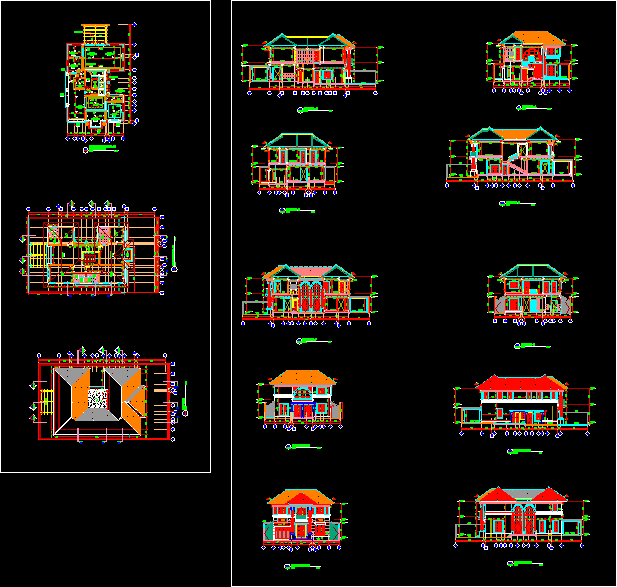
School Proyect DWG Full Project for AutoCAD
CAD Projects 10705 Drawings · Joined December 2016 Drawings by CAD Projects 10705 Drawings school project year three. Drawing labels, details, and other text information extracted from the CAD file: […]

Univercity 3D DWG Model for AutoCAD
CAD Projects 10705 Drawings · Joined December 2016 Drawings by CAD Projects 10705 Drawings 3d univercity

Library DWG Block for AutoCAD
CAD Projects 10705 Drawings · Joined December 2016 Drawings by CAD Projects 10705 Drawings LIBRARY WITH FACADES AND TWO PLANTS Drawing labels, details, and other text information extracted from the […]

University DWG Block for AutoCAD
CAD Projects 10705 Drawings · Joined December 2016 Drawings by CAD Projects 10705 Drawings University of Engineering Drawing labels, details, and other text information extracted from the CAD file (Translated […]

Kkinder Garden DWG Section for AutoCAD
CAD Projects 10705 Drawings · Joined December 2016 Drawings by CAD Projects 10705 Drawings KINDER GARDEN INCLUDE PLANTS SECTIONS AND VIEWS. Drawing labels, details, and other text information extracted from […]
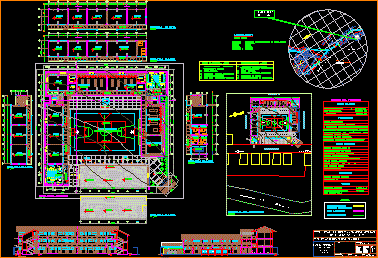
Educative Institution DWG Section for AutoCAD
CAD Projects 10705 Drawings · Joined December 2016 Drawings by CAD Projects 10705 Drawings PLANT; SECTIONS, ELEVATIONS; DESCRIPTIVE MEMORY; PLANE LOCATION; LOCATED IN HUARICHACA – HUANUCO Drawing labels, details, and […]

Architecture School DWG Block for AutoCAD
CAD Projects 10705 Drawings · Joined December 2016 Drawings by CAD Projects 10705 Drawings Architecture school

College DWG Full Project for AutoCAD
CAD Projects 10705 Drawings · Joined December 2016 Drawings by CAD Projects 10705 Drawings COLLEGE WITH ALL THE ARCHITECTURAL PROJECT PROPERLY ENCLOSED; ELEVATIONS;LOCATION .AUTOR J. ALBERTO SANCHEZ Drawing labels, details, […]

Structural Details Of A Classrom DWG Detail for AutoCAD
CAD Projects 10705 Drawings · Joined December 2016 Drawings by CAD Projects 10705 Drawings sTRUCTURAL PLANT -FOUNDATIONS – SHOES Drawing labels, details, and other text information extracted from the CAD […]

School DWG Elevation for AutoCAD
CAD Projects 10705 Drawings · Joined December 2016 Drawings by CAD Projects 10705 Drawings Elevation of a school. Drawing labels, details, and other text information extracted from the CAD file: […]

Special School DWG Elevation for AutoCAD
CAD Projects 10705 Drawings · Joined December 2016 Drawings by CAD Projects 10705 Drawings Academic exercice; with development of Special School for the Autistic ; The file has the site […]

PÚBlic Library In Mexico City DWG Section for AutoCAD
CAD Projects 10705 Drawings · Joined December 2016 Drawings by CAD Projects 10705 Drawings pUBLIC LIBRARY IN 3 LEVELS. hAS 2 PLANTS , 2 SECTIONS , FACADE Drawing labels, details, […]

Library DWG Block for AutoCAD
CAD Projects 10705 Drawings · Joined December 2016 Drawings by CAD Projects 10705 Drawings REGIONAL LIBRARY IN EL D.F. MEXICO; DE 4 LEVELS; CONTAIN ALL THE PLANTS; 1 CUT Y […]

C,Assrooms DWG Block for AutoCAD
CAD Projects 10705 Drawings · Joined December 2016 Drawings by CAD Projects 10705 Drawings TEACHING CLASSROOMS Drawing labels, details, and other text information extracted from the CAD file (Translated from […]
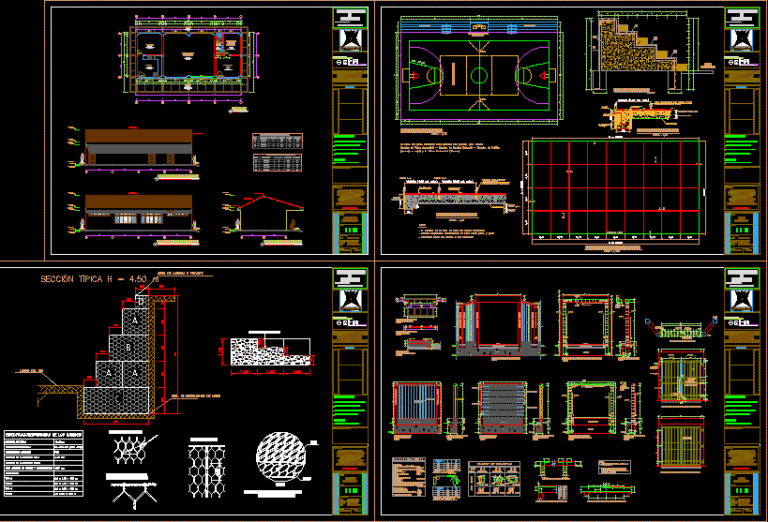
Educative Module DWG Block for AutoCAD
CAD Projects 10705 Drawings · Joined December 2016 Drawings by CAD Projects 10705 Drawings ADMINISTRATIVE AREA AND LABORATORIES Drawing labels, details, and other text information extracted from the CAD file […]