
CAD Projects
Drawings by CAD Projects
10705 Drawings
Punta Arenas School DWG Full Project for AutoCAD
CAD Projects 10705 Drawings · Joined December 2016 Drawings by CAD Projects 10705 Drawings Auditorium DWG Section for AutoCAD PREMIUM$3.87 CAD Projects 10705 Drawings · Joined December 2016 Drawings by CAD Projects 10705 Drawings Auditorium for 600 people; designed for arts institute. Plants – Sections – Facades Drawing labels, details, […] or $3.87 – Add to Cart […]

Agro-Technical School Site Plan and Master Plan
CAD Projects 10705 Drawings · Joined December 2016 Drawings by CAD Projects 10705 Drawings 2D master plan for an agro-technical school (Escuela Agrotécnica E.F.A.) detailing a campus layout that integrates […]

Tehcnological Innovation Center DWG Block for AutoCAD
CAD Projects 10705 Drawings · Joined December 2016 Drawings by CAD Projects 10705 Drawings Center of training for improve resource productivity; are created were the productivity is handmade Drawing labels, […]

Delivery With Constructive Details DWG Full Project for AutoCAD
CAD Projects 10705 Drawings · Joined December 2016 Drawings by CAD Projects 10705 Drawings Delivery for jury Design 3; FADU UBA. with constructive details for project materialization .Center of high […]

Universitary Classrooms DWG Full Project for AutoCAD
CAD Projects 10705 Drawings · Joined December 2016 Drawings by CAD Projects 10705 Drawings ARCHITECTURAL PROJECT OF UNIVERSITARY CLASSROOMS Drawing labels, details, and other text information extracted from the CAD […]
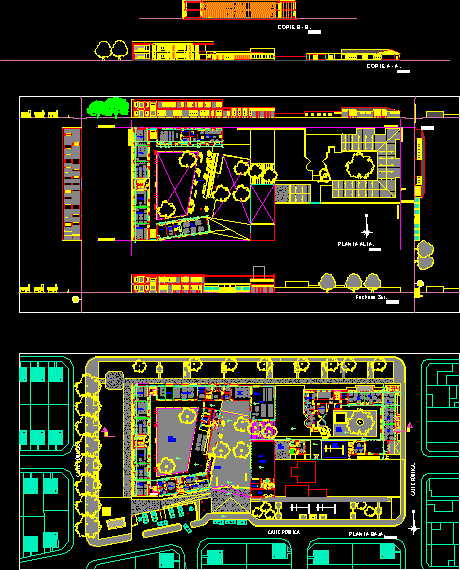
Peripheris School DWG Block for AutoCAD
CAD Projects 10705 Drawings · Joined December 2016 Drawings by CAD Projects 10705 Drawings Plant and views kindergarden Drawing labels, details, and other text information extracted from the CAD file […]
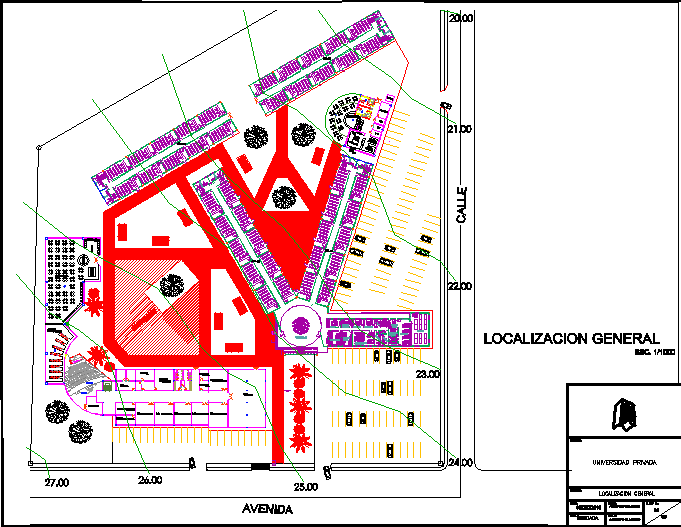
Private University DWG Block for AutoCAD
CAD Projects 10705 Drawings · Joined December 2016 Drawings by CAD Projects 10705 Drawings Design private University inside the country , Include architectural plants Drawing labels, details, and other text […]

Kindergarten 3D DWG Plan for AutoCAD
CAD Projects 10705 Drawings · Joined December 2016 Drawings by CAD Projects 10705 Drawings plan with elevation; section; 3d image Drawing labels, details, and other text information extracted from the […]

Polytechnic Institute Santa MÓNica DWG Block for AutoCAD
CAD Projects 10705 Drawings · Joined December 2016 Drawings by CAD Projects 10705 Drawings Institution Poyitechnic Superior not universitary Santa Monica Drawing labels, details, and other text information extracted from […]

School DWG Block for AutoCAD
CAD Projects 10705 Drawings · Joined December 2016 Drawings by CAD Projects 10705 Drawings Kinder garden with proper orientation and open emphasis on more open spaces Raw text data extracted […]
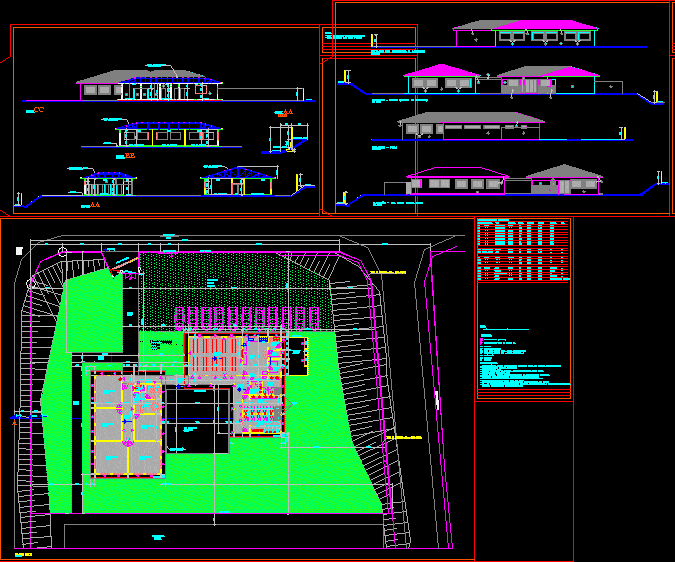
School DWG Block for AutoCAD
CAD Projects 10705 Drawings · Joined December 2016 Drawings by CAD Projects 10705 Drawings school architecture Drawing labels, details, and other text information extracted from the CAD file (Translated from […]
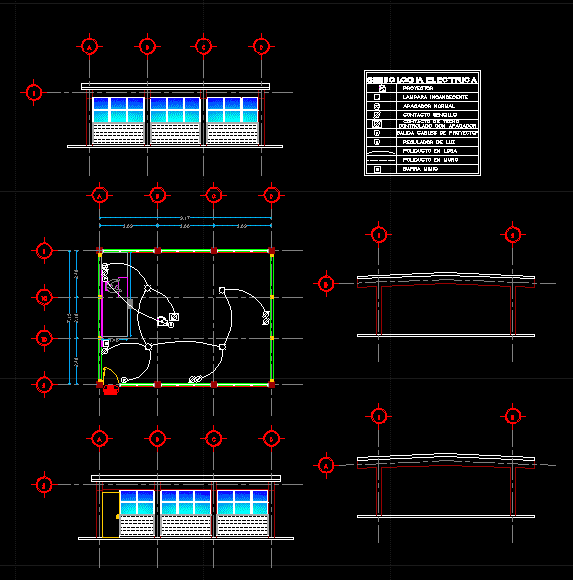
Classroom DWG Block for AutoCAD
CAD Projects 10705 Drawings · Joined December 2016 Drawings by CAD Projects 10705 Drawings CLASSROOM Drawing labels, details, and other text information extracted from the CAD file (Translated from Spanish): […]

Peace Museum DWG Section for AutoCAD
CAD Projects 10705 Drawings · Joined December 2016 Drawings by CAD Projects 10705 Drawings Peace museum and its sections.located in punjab wagah border. Drawing labels, details, and other text information […]
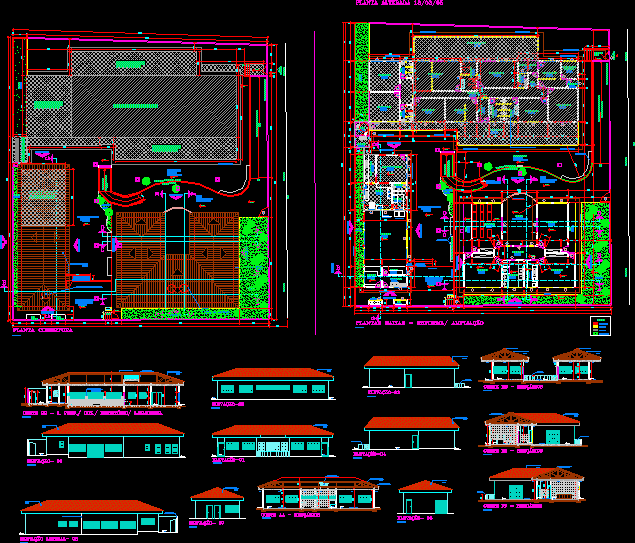
Nursery DWG Block for AutoCAD
CAD Projects 10705 Drawings · Joined December 2016 Drawings by CAD Projects 10705 Drawings CHILD CARE SERVICESs Drawing labels, details, and other text information extracted from the CAD file (Translated […]

Educative Institution DWG Block for AutoCAD
CAD Projects 10705 Drawings · Joined December 2016 Drawings by CAD Projects 10705 Drawings INSTITUTE TO BE BUILT AT SATIPO PROVENCE Drawing labels, details, and other text information extracted from […]

Educational Institute DWG Block for AutoCAD
CAD Projects 10705 Drawings · Joined December 2016 Drawings by CAD Projects 10705 Drawings Educational Institute that has shops and sport istalaciones.Educational Institute that has shops and sport istalaciones. Drawing […]