
CAD Projects
Drawings by CAD Projects
10705 Drawings
Infant Day Care In Miguel Grau DWG Full Project for AutoCAD
CAD Projects 10705 Drawings · Joined December 2016 Drawings by CAD Projects 10705 Drawings Santiago Tequixquiac Parish DWG Block for AutoCAD FREE CAD Projects 10705 Drawings · Joined December 2016 Drawings by CAD Projects 10705 Drawings Santiago Tequixquiac Parish – Plants – Facades Drawing labels, details, and other text information extracted from […] Free – Add to […]
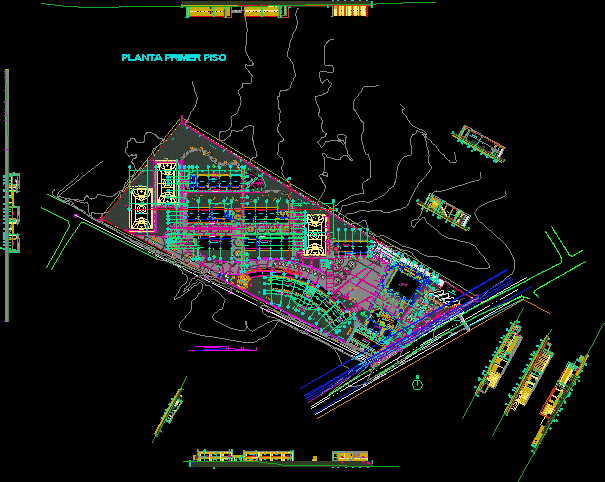
Educative Institution DWG Block for AutoCAD
CAD Projects 10705 Drawings · Joined December 2016 Drawings by CAD Projects 10705 Drawings Institucion Educative Institution in Ciudad Costera that meets the technical norms for students constructions Drawing labels, […]

Educational Institution–Faculty Administration And Offices DWG Block for AutoCAD
CAD Projects 10705 Drawings · Joined December 2016 Drawings by CAD Projects 10705 Drawings Faculty administration and offices. Drawing labels, details, and other text information extracted from the CAD file […]

Educational Institution, 2 Floors DWG Full Project for AutoCAD
CAD Projects 10705 Drawings · Joined December 2016 Drawings by CAD Projects 10705 Drawings PROJECT DESIGNED FOR TWO FLOORS, CLASSROOMS, BATHROOMS, ADMIN AREA. PLANS, STRUCTURES, INSTALLATIONS Drawing labels, details, and […]

Education Center DWG Block for AutoCAD
CAD Projects 10705 Drawings · Joined December 2016 Drawings by CAD Projects 10705 Drawings Map of school Drawing labels, details, and other text information extracted from the CAD file (Translated […]

Preschool Kindergarten, Chiclayo, Peru DWG Detail for AutoCAD
CAD Projects 10705 Drawings · Joined December 2016 Drawings by CAD Projects 10705 Drawings Blueprint for the city of Chiclayo, highly detailed, with a facade. Drawing labels, details, and other […]

Library DWG Full Project for AutoCAD
CAD Projects 10705 Drawings · Joined December 2016 Drawings by CAD Projects 10705 Drawings Library project, floorplan Drawing labels, details, and other text information extracted from the CAD file (Translated […]

Classrooms – Workshops DWG Block for AutoCAD
CAD Projects 10705 Drawings · Joined December 2016 Drawings by CAD Projects 10705 Drawings Classrooms – Workshops to receive training within an establishment. Drawing labels, details, and other text information […]

Music School, Enlargement– Cusco, Peru DWG Model for AutoCAD
CAD Projects 10705 Drawings · Joined December 2016 Drawings by CAD Projects 10705 Drawings REMODELING AND EXPANSION OF MUSIC SCHOOL MIRANDA LEANDRO Alvina – CUSCO Drawing labels, details, and other […]

Educational Institution Building, 3 Stories, 3D DWG Model for AutoCAD
CAD Projects 10705 Drawings · Joined December 2016 Drawings by CAD Projects 10705 Drawings Pavilion 3d

High School, Reconstruction- Huayracpunco, Peru DWG Section for AutoCAD
CAD Projects 10705 Drawings · Joined December 2016 Drawings by CAD Projects 10705 Drawings PLAN, SECTION, AND ELEVATION–RECONSTRUCTION AND IMPLEMENTATION OF THE HIGH SCHOOL OF HUAYRACPUNCO, CUSCO Drawing labels, details, […]
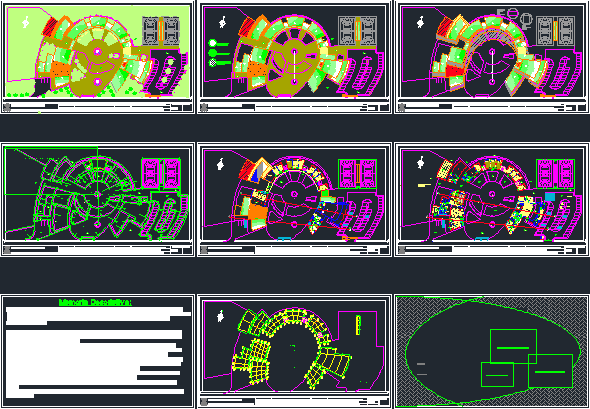
Agricultural Technical Institute, Elliptical Design Study DWG Plan for AutoCAD
CAD Projects 10705 Drawings · Joined December 2016 Drawings by CAD Projects 10705 Drawings Architectural plans, elliptical spaces formally and functionally adaptedto user needs such as classrooms, library, auditorium, parking;, […]

Training Center DWG Full Project for AutoCAD
CAD Projects 10705 Drawings · Joined December 2016 Drawings by CAD Projects 10705 Drawings The project is a job training center for the province of Puerto Plata in the Dominican […]

College DWG Block for AutoCAD
CAD Projects 10705 Drawings · Joined December 2016 Drawings by CAD Projects 10705 Drawings ELEMENTARY AND SECONDARY SCHOOL WITH GYMNASIUM AUDITORIUM MULTIPURPOSE ROOM AND WORKSHOP PRODUCTION Drawing labels, details, and […]

Preschool Accessories And Furniture DWG Detail for AutoCAD
CAD Projects 10705 Drawings · Joined December 2016 Drawings by CAD Projects 10705 Drawings This is a detail to kindergarten, lockers, tables, toilets, disabled, movers, shelves, ramps, etc. Drawing labels, […]

Educational Complex DWG Block for AutoCAD
CAD Projects 10705 Drawings · Joined December 2016 Drawings by CAD Projects 10705 Drawings ELEMENTARY SCHOOL PLANT DESIGN CUTS AND VIEWS; CLASSROOM WORKSHOPS WITH MULTIPURPOSE HALL CAFETERIA AND ADMINISTRATION / […]