
CAD Projects
Drawings by CAD Projects
10705 Drawings
Educative Institution DWG Block for AutoCAD
CAD Projects 10705 Drawings · Joined December 2016 Drawings by CAD Projects 10705 Drawings Church DWG Section for AutoCAD FREE CAD Projects 10705 Drawings · Joined December 2016 Drawings by CAD Projects 10705 Drawings Church – Chapel – Plants – Sections – Details Drawing labels, details, and other text information […] Free – Add to Cart Checkout […]

School DWG Block for AutoCAD
CAD Projects 10705 Drawings · Joined December 2016 Drawings by CAD Projects 10705 Drawings school for chiledren Drawing labels, details, and other text information extracted from the CAD file (Translated […]

Educational Institutional Building DWG Block for AutoCAD
CAD Projects 10705 Drawings · Joined December 2016 Drawings by CAD Projects 10705 Drawings Ground floor of the campus of EPFL – Ecole polytechnique fédérale de Lausanne (Institute of Technology […]

Library, 2 Levels, Various Collections, Cafeteria, Parking DWG Plan for AutoCAD
CAD Projects 10705 Drawings · Joined December 2016 Drawings by CAD Projects 10705 Drawings LIBRARY 2 LEVELS, with reading rooms, restricted collections, periodical room, cafeteria, and a large parking lot. […]

Student Housing, Benemerita University, Puebla, Mexico DWG Plan for AutoCAD
CAD Projects 10705 Drawings · Joined December 2016 Drawings by CAD Projects 10705 Drawings Student housing at BUAP–Benemérita Universidad Autónoma de Puebla (Meritorious Autonomous University of Puebla), Mexico. Plans, cross […]
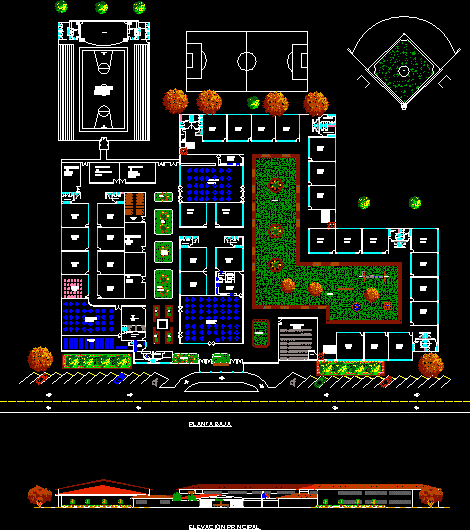
School Design DWG Elevation for AutoCAD
CAD Projects 10705 Drawings · Joined December 2016 Drawings by CAD Projects 10705 Drawings PRIVATE SCHOOL TWO LEVELS; WITH CLASSROOMS, LABORATORY, DISABLE ELEVATORS;GYM;FOOTBALL AND BASE BALL FIELD , PARKING INCLUDE […]

Educational Institution Complete DWG Full Project for AutoCAD
CAD Projects 10705 Drawings · Joined December 2016 Drawings by CAD Projects 10705 Drawings EDUCATIVE PROJECT IN AS A WHOLE WITH ITS RESPECTIVE SECTIONS AND ELEVATIONS. Drawing labels, details, and […]

Visual Information Center–2 Levels–Volumetric Architecture DWG Section for AutoCAD
CAD Projects 10705 Drawings · Joined December 2016 Drawings by CAD Projects 10705 Drawings PLAN, ELEVATIONS, SECTION Drawing labels, details, and other text information extracted from the CAD file (Translated […]

Primary DWG Plan for AutoCAD
CAD Projects 10705 Drawings · Joined December 2016 Drawings by CAD Projects 10705 Drawings ARCHITECTURAL PLANS, SECTIONS AND ELEVATIONS, 5 BLOCKS OF 2 LEVELS– 4 CLASSROOMS, 1 ADMINISTRATION. LIBRARIES, COMPUTER […]

School Kindergarten With Layout DWG Block for AutoCAD
CAD Projects 10705 Drawings · Joined December 2016 Drawings by CAD Projects 10705 Drawings school kindergarten WITH LAYOUT Drawing labels, details, and other text information extracted from the CAD file […]

Higher Education Building DWG Block for AutoCAD
CAD Projects 10705 Drawings · Joined December 2016 Drawings by CAD Projects 10705 Drawings Superior educational building – Chile. – Drawing labels, details, and other text information extracted from the […]
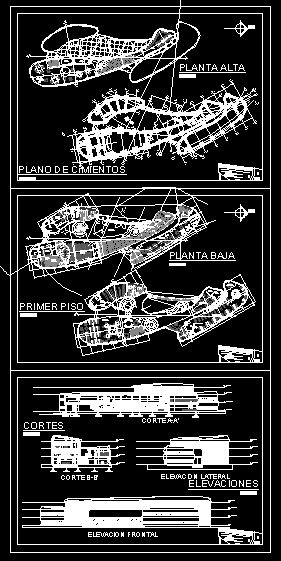
Public Library Building, 3 Levels, 2 Entrances, DWG Block for AutoCAD
CAD Projects 10705 Drawings · Joined December 2016 Drawings by CAD Projects 10705 Drawings Includes areas for children, adolescents and college students, with an organic curvilinear design and a double […]
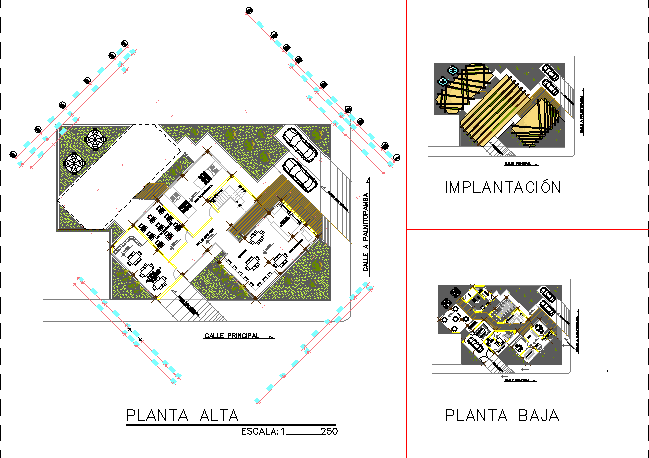
Training Center DWG Plan for AutoCAD
CAD Projects 10705 Drawings · Joined December 2016 Drawings by CAD Projects 10705 Drawings ARCHITECTURAL PLAN TRAINING CENTER . Drawing labels, details, and other text information extracted from the CAD […]

School DWG Detail for AutoCAD
CAD Projects 10705 Drawings · Joined December 2016 Drawings by CAD Projects 10705 Drawings INTEGRATED CENTER PRIMARY , SECONDARY;WITH DETAILED CLASSROOMS; IMPLEMENTED LABORATORY;PATIO OF GAMES; etc Drawing labels, details, and […]

All Levels School Building DWG Detail for AutoCAD
CAD Projects 10705 Drawings · Joined December 2016 Drawings by CAD Projects 10705 Drawings PRIMARY, SECONDARY AND INITIAL SCHOOL WITH MULTIPURPOSE ROOM, CAFETERIA; STORAGE. DETAILS IN PLAN. Drawing labels, details, […]

Garden DWG Block for AutoCAD
CAD Projects 10705 Drawings · Joined December 2016 Drawings by CAD Projects 10705 Drawings GARDEN Drawing labels, details, and other text information extracted from the CAD file (Translated from Spanish): […]