
CAD Projects
Drawings by CAD Projects
10705 Drawings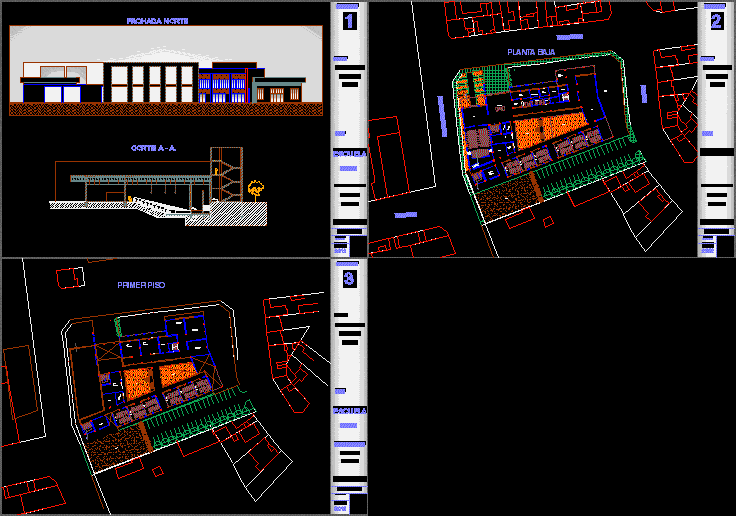
School, 2 Levels, Auditorium DWG Plan for AutoCAD
CAD Projects 10705 Drawings · Joined December 2016 Drawings by CAD Projects 10705 Drawings Lantern Church 3D DWG Model for AutoCAD FREE CAD Projects 10705 Drawings · Joined December 2016 Drawings by CAD Projects 10705 Drawings 3d Lantern Church Drawing labels, details, and other text information extracted from the CAD file: blue […] Free – Add to […]

University Design Study, Cancun DWG Full Project for AutoCAD
CAD Projects 10705 Drawings · Joined December 2016 Drawings by CAD Projects 10705 Drawings INCLUDES THE DESIGN OF A GROUND FLOOR CONTAINING THE UNIVERSITY, FIRST AND SECOND FLOORS AS WELL […]

Highschool DWG Plan for AutoCAD
CAD Projects 10705 Drawings · Joined December 2016 Drawings by CAD Projects 10705 Drawings A Highschool Plan Drawing labels, details, and other text information extracted from the CAD file: white, […]
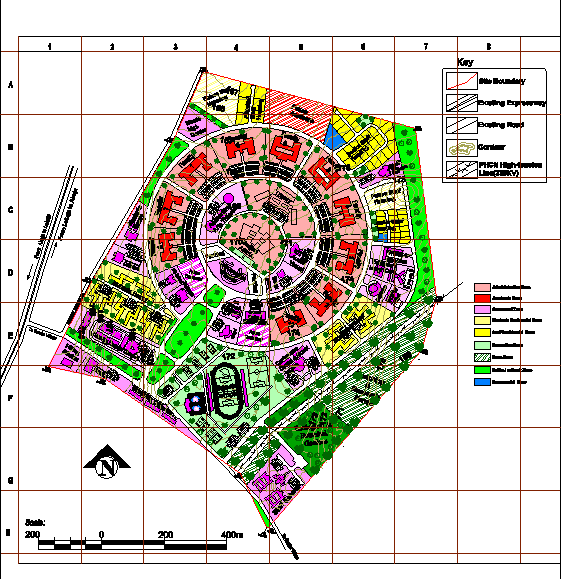
Institution Master Plan DWG Plan for AutoCAD
CAD Projects 10705 Drawings · Joined December 2016 Drawings by CAD Projects 10705 Drawings INSTITUTION MASTER PLAN A Fabric of cultural buildings Drawing labels, details, and other text information extracted […]
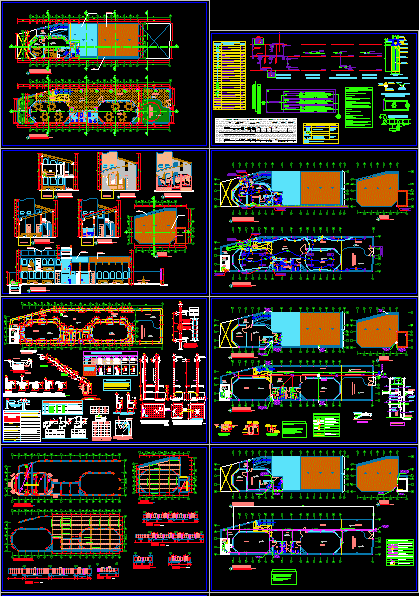
Kindergarten Project DWG Full Project for AutoCAD
CAD Projects 10705 Drawings · Joined December 2016 Drawings by CAD Projects 10705 Drawings A complete package of kindergarten building design – Architecture design with details (Plans; Sec.s and Elev.s) […]

Dormitory DWG Plan for AutoCAD
CAD Projects 10705 Drawings · Joined December 2016 Drawings by CAD Projects 10705 Drawings Dormitory site plans; architectural plans; sections and Elev.s Drawing labels, details, and other text information extracted […]

Primary School, Iquitos, Peru DWG Block for AutoCAD
CAD Projects 10705 Drawings · Joined December 2016 Drawings by CAD Projects 10705 Drawings Architecture of primary school in the city of Iquitos Peru Drawing labels, details, and other text […]
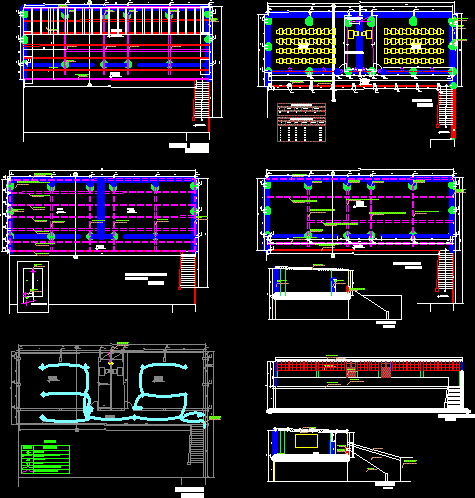
Classrooms DWG Detail for AutoCAD
CAD Projects 10705 Drawings · Joined December 2016 Drawings by CAD Projects 10705 Drawings two classrooms in a school, rural Eternit roof, supported by truss structures; cabinet students; drawings of […]
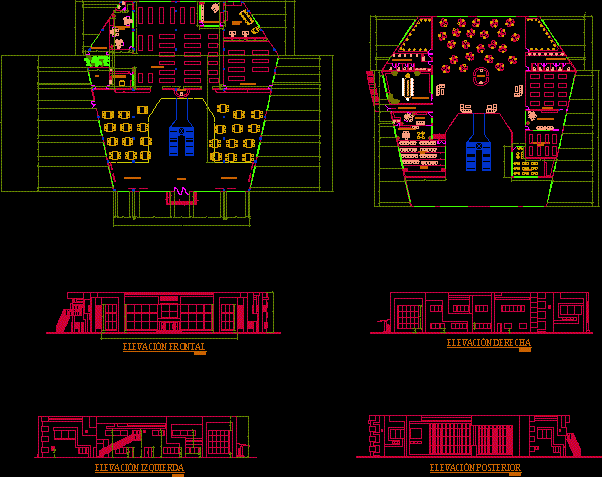
Public Library DWG Block for AutoCAD
CAD Projects 10705 Drawings · Joined December 2016 Drawings by CAD Projects 10705 Drawings Bibioteca practical and functional which is inspired by a diamond. has 2 levels – reading rooms […]

Architectural College Project DWG Full Project for AutoCAD
CAD Projects 10705 Drawings · Joined December 2016 Drawings by CAD Projects 10705 Drawings Project Architectural College, with plans, sections and details. Drawing labels, details, and other text information extracted […]

University Classrooms Expansion Project DWG Full Project for AutoCAD
CAD Projects 10705 Drawings · Joined December 2016 Drawings by CAD Projects 10705 Drawings entire project Drawing labels, details, and other text information extracted from the CAD file (Translated from […]
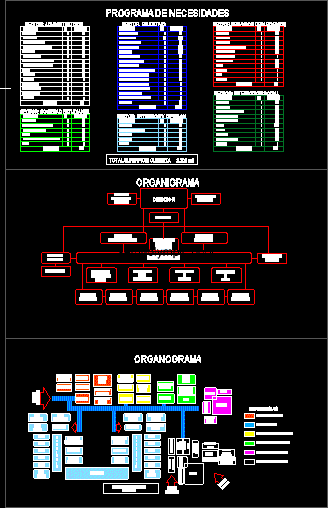
Courses, Staff And Locations, Institute Of Tourism And Gastronomy, Bolivia DWG Block for AutoCAD
CAD Projects 10705 Drawings · Joined December 2016 Drawings by CAD Projects 10705 Drawings TECHNICAL INSTITUTE OF TOURISM AND GASTRONOMY’S EDUCATIONAL PROGRAM, ORGANIZATIONAL CHART AND LOCAITONS. Drawing labels, details, and […]

College Interior DWG Block for AutoCAD
CAD Projects 10705 Drawings · Joined December 2016 Drawings by CAD Projects 10705 Drawings COLLEGE INTERIOR OF ADMIN BLOCK;LIBRARY AND COMPUTER LAB Drawing labels, details, and other text information extracted […]

School Of Architecture DWG Detail for AutoCAD
CAD Projects 10705 Drawings · Joined December 2016 Drawings by CAD Projects 10705 Drawings PRESENTS DETAILED DISTRIBUTION ATMOSPHERE OF THE FACULTY OF CIVIL ENGINEERING Drawing labels, details, and other text […]

University Pavilion DWG Block for AutoCAD
CAD Projects 10705 Drawings · Joined December 2016 Drawings by CAD Projects 10705 Drawings University Pavilion Drawing labels, details, and other text information extracted from the CAD file (Translated from […]

College Peru DWG Plan for AutoCAD
CAD Projects 10705 Drawings · Joined December 2016 Drawings by CAD Projects 10705 Drawings Architectural Floor Plan 1, 2, 3 floor plan Electronic equipment 1, 2, 3 structure floor plan […]