
CAD Projects
Drawings by CAD Projects
10705 Drawings
Agricultural College DWG Block for AutoCAD
CAD Projects 10705 Drawings · Joined December 2016 Drawings by CAD Projects 10705 Drawings Cupola 3D DWG Model for AutoCAD FREE CAD Projects 10705 Drawings · Joined December 2016 Drawings by CAD Projects 10705 Drawings 3d Cupola Free – Add to Cart Checkout Added to cart Chapel DWG Block for AutoCAD FREE CAD Projects 10705 Drawings · […]

Plane University Pavilion Structures DWG Detail for AutoCAD
CAD Projects 10705 Drawings · Joined December 2016 Drawings by CAD Projects 10705 Drawings Full Detail and detailed foundation; plant foundations; foundation beams and and connection of university pavilion. Drawing […]

School Papaya DWG Block for AutoCAD
CAD Projects 10705 Drawings · Joined December 2016 Drawings by CAD Projects 10705 Drawings Two typical classrooms for papaya community located in Cuilapa, Santa Rosa, Guatemala – rural area Drawing […]
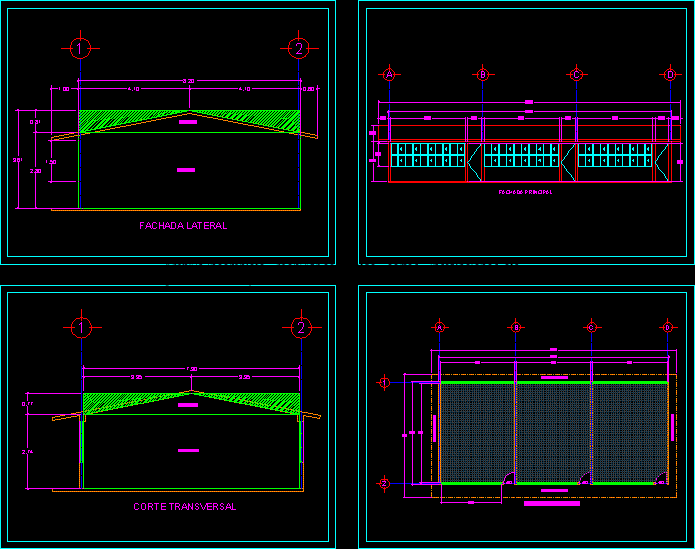
Plant Class Room DWG Block for AutoCAD
CAD Projects 10705 Drawings · Joined December 2016 Drawings by CAD Projects 10705 Drawings FLOOR HALL CLASSROOM Drawing labels, details, and other text information extracted from the CAD file (Translated […]

Secondary School, 8 Classrooms, Iipiales-Narino, Columbia DWG Plan for AutoCAD
CAD Projects 10705 Drawings · Joined December 2016 Drawings by CAD Projects 10705 Drawings Regional high school for 320 students. Two levels, terrace, bathrooms. Structural plans and installations. Drawing labels, […]
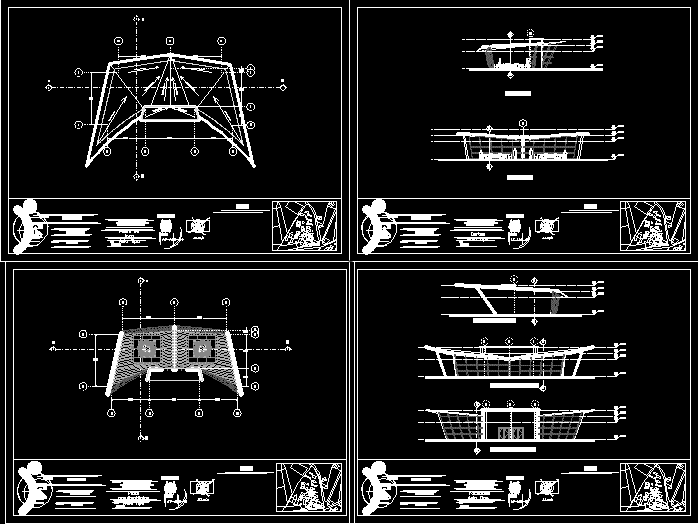
Ecological Classroom Architectural DWG Section for AutoCAD
CAD Projects 10705 Drawings · Joined December 2016 Drawings by CAD Projects 10705 Drawings This is an exemption dwg file showing architectural plants, flat roof, sections and facades of a […]

Primary School DWG Plan for AutoCAD
CAD Projects 10705 Drawings · Joined December 2016 Drawings by CAD Projects 10705 Drawings Primary School ; Iinstitution including plan section elevation working drawing and schedule of door; windows etc. […]

Primary School DWG Detail for AutoCAD
CAD Projects 10705 Drawings · Joined December 2016 Drawings by CAD Projects 10705 Drawings General Plant Laboratory Module Module Module classroom classroom classroom computing CREE Module Boards Details Details Details […]

Retaining Wall Perimeter Fence Reinforced Concrete And Brick DWG Detail for AutoCAD
CAD Projects 10705 Drawings · Joined December 2016 Drawings by CAD Projects 10705 Drawings retaining wall of concrete and brick perimeter fence of metal window, which details the plant CORTES […]

Two Classrooms And Administration, Concrete Construction Details DWG Detail for AutoCAD
CAD Projects 10705 Drawings · Joined December 2016 Drawings by CAD Projects 10705 Drawings Construction of two classrooms and Address Drawing labels, details, and other text information extracted from the […]

Institute Of International Relations DWG Section for AutoCAD
CAD Projects 10705 Drawings · Joined December 2016 Drawings by CAD Projects 10705 Drawings Institute of International Relations – plants – sections – VIEW Drawing labels, details, and other text […]

University City DWG Block for AutoCAD
CAD Projects 10705 Drawings · Joined December 2016 Drawings by CAD Projects 10705 Drawings The full plane CU Drawing labels, details, and other text information extracted from the CAD file […]

Precast Perimeter Wall DWG Block for AutoCAD
CAD Projects 10705 Drawings · Joined December 2016 Drawings by CAD Projects 10705 Drawings In rural school in the department of Santa Rosa Guatemala; requested the creation of a perimeter […]

School With Perimeter Fence DWG Detail for AutoCAD
CAD Projects 10705 Drawings · Joined December 2016 Drawings by CAD Projects 10705 Drawings Education Center Construction details and perimeter fence Drawing labels, details, and other text information extracted from […]
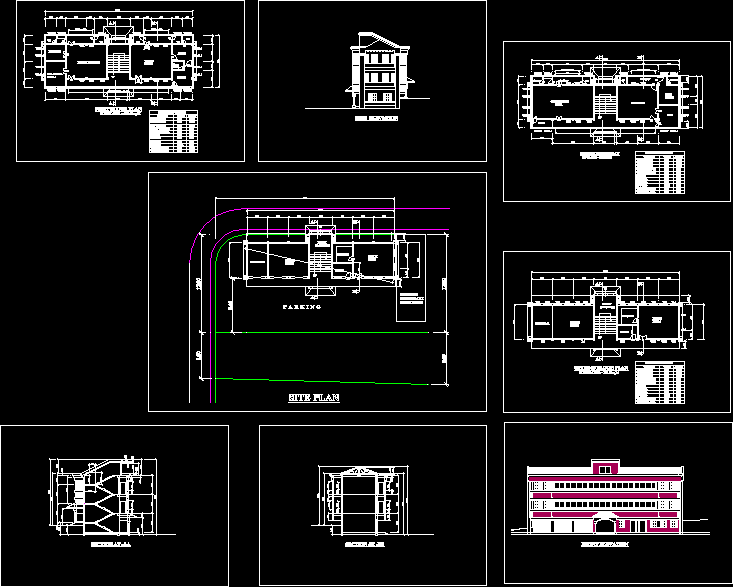
School, Administration Building DWG Block for AutoCAD
CAD Projects 10705 Drawings · Joined December 2016 Drawings by CAD Projects 10705 Drawings School Administrative block Drawing labels, details, and other text information extracted from the CAD file: vision […]

Rehabilitation Of School DWG Plan for AutoCAD
CAD Projects 10705 Drawings · Joined December 2016 Drawings by CAD Projects 10705 Drawings Plans complete rehabilitation of a college Drawing labels, details, and other text information extracted from the […]