
CAD Projects
Drawings by CAD Projects
10705 Drawings
Institute Laboratory, Earthquake Resistant Structure DWG Detail for AutoCAD
CAD Projects 10705 Drawings · Joined December 2016 Drawings by CAD Projects 10705 Drawings Sagrado Corazon Church DWG Full Project for AutoCAD FREE CAD Projects 10705 Drawings · Joined December 2016 Drawings by CAD Projects 10705 Drawings Sagrado Corazon Church – Religious Civic Project Drawing labels, details, and other text information extracted from […] Free – Add […]
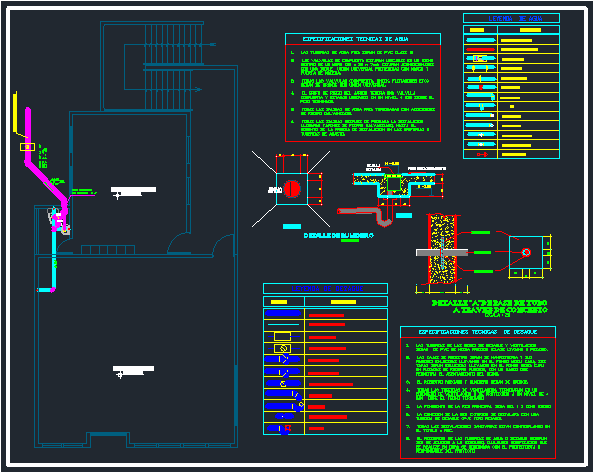
Potable Water – Drain Institute DWG Block for AutoCAD
CAD Projects 10705 Drawings · Joined December 2016 Drawings by CAD Projects 10705 Drawings potable water – drain. Institute Drawing labels, details, and other text information extracted from the CAD […]

School DWG Elevation for AutoCAD
CAD Projects 10705 Drawings · Joined December 2016 Drawings by CAD Projects 10705 Drawings School – cuts – plants – elevations Drawing labels, details, and other text information extracted from […]
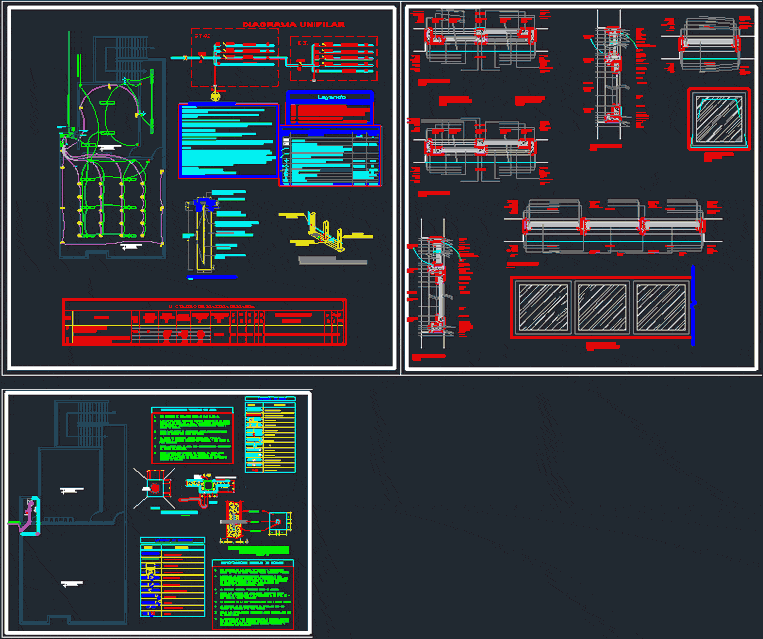
Electrical Installations Institute DWG Block for AutoCAD
CAD Projects 10705 Drawings · Joined December 2016 Drawings by CAD Projects 10705 Drawings Institute Electrical Installations Drawing labels, details, and other text information extracted from the CAD file (Translated […]
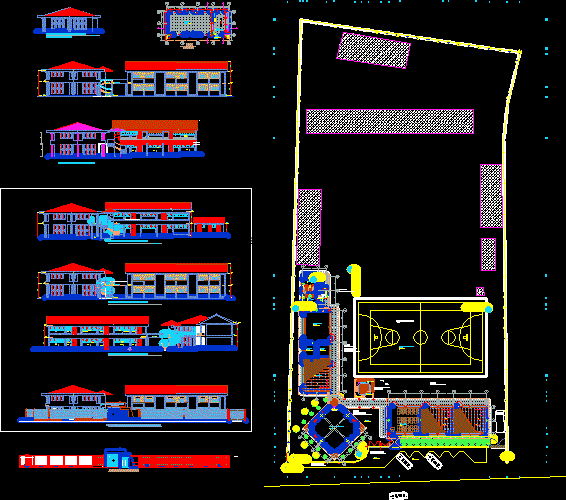
Classroom Map DWG Block for AutoCAD
CAD Projects 10705 Drawings · Joined December 2016 Drawings by CAD Projects 10705 Drawings MAP classrooms; LOSA SPORTS, perimeter fence, restrooms Drawing labels, details, and other text information extracted from […]
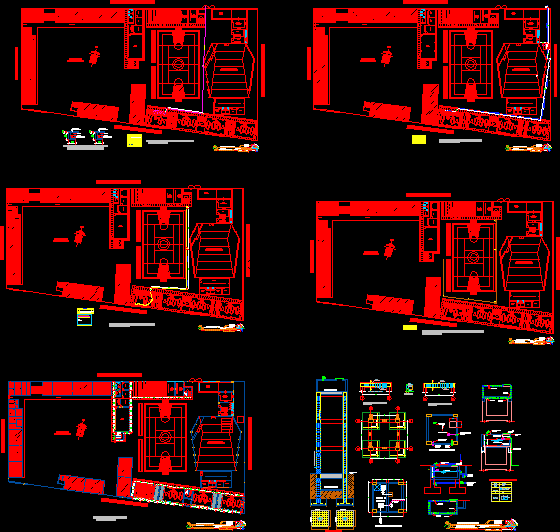
Primary School, 32 Classrooms, Auditorium, Playground DWG Block for AutoCAD
CAD Projects 10705 Drawings · Joined December 2016 Drawings by CAD Projects 10705 Drawings PRIMARY SCHOOL WORKSHOP WITH 32 classrooms, auditorium, recreation areas Drawing labels, details, and other text information […]
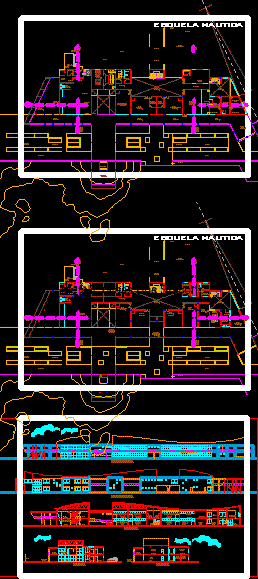
Nautical School, Puerta Inca, Peru DWG Section for AutoCAD
CAD Projects 10705 Drawings · Joined December 2016 Drawings by CAD Projects 10705 Drawings Shows the layout of a nautical school in Puerto Inca. Arequipa Peru; contains recreational area, administration […]
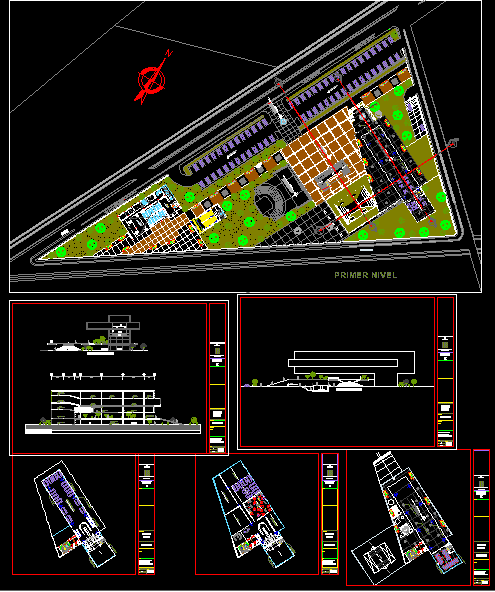
Regional Library DWG Section for AutoCAD
CAD Projects 10705 Drawings · Joined December 2016 Drawings by CAD Projects 10705 Drawings Architectural design of a 5-story library located in the city of Chiclayo, the file consists of […]
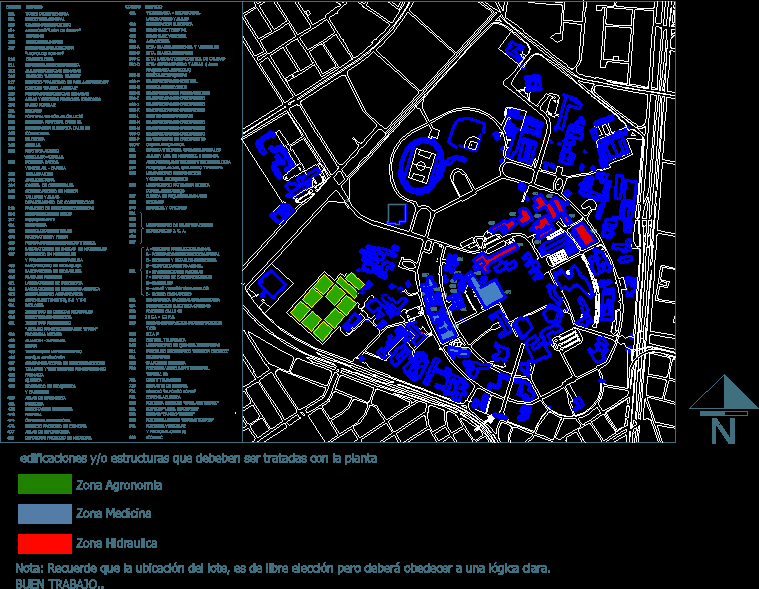
National University Of Colombia Plano DWG Detail for AutoCAD
CAD Projects 10705 Drawings · Joined December 2016 Drawings by CAD Projects 10705 Drawings Full Plano 1:5000 scale with a detailed list of all the buildings within it Drawing labels, […]
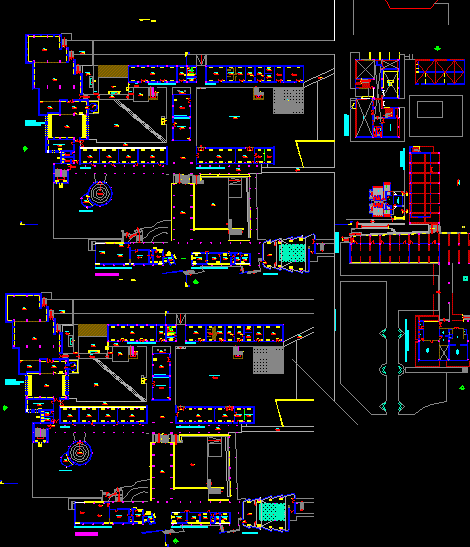
Faculty Of Architecture, Urbanism And Art, Uni, Lima DWG Plan for AutoCAD
CAD Projects 10705 Drawings · Joined December 2016 Drawings by CAD Projects 10705 Drawings Plan of the Faculty of Architecture and Urbanism Art, National University of Engineering, UNI, Lima, Peru. […]

School Of Music DWG Block for AutoCAD
CAD Projects 10705 Drawings · Joined December 2016 Drawings by CAD Projects 10705 Drawings Distribution of music school, classrooms, concert area, recording and administrative. Drawing labels, details, and other text […]

Model Classrooms Multipurpose Semicircular 3D DWG Model for AutoCAD
CAD Projects 10705 Drawings · Joined December 2016 Drawings by CAD Projects 10705 Drawings 3d model of multipurpose classrooms based semicircular rigid frames. Dwg format.

Vocational Training School, Afghanistan DWG Full Project for AutoCAD
CAD Projects 10705 Drawings · Joined December 2016 Drawings by CAD Projects 10705 Drawings Developed training center in the district of Shammah entire project with axes; cuts, elevations and plants […]

Library DWG Elevation for AutoCAD
CAD Projects 10705 Drawings · Joined December 2016 Drawings by CAD Projects 10705 Drawings Plant; cuts and elevation Drawing labels, details, and other text information extracted from the CAD file […]

Special Education School, Cebe, Peru DWG Full Project for AutoCAD
CAD Projects 10705 Drawings · Joined December 2016 Drawings by CAD Projects 10705 Drawings Special school … Full Project Drawing labels, details, and other text information extracted from the CAD […]

Initial Education Rural Institutional DWG Block for AutoCAD
CAD Projects 10705 Drawings · Joined December 2016 Drawings by CAD Projects 10705 Drawings Draft (Initial Educational Institutional Rural) Institutional differences with initial educational Urbana are not so marked, only […]