
CAD Projects
Drawings by CAD Projects
10705 Drawings
Earthquake Resistant Primary School–Structural DWG Block for AutoCAD
CAD Projects 10705 Drawings · Joined December 2016 Drawings by CAD Projects 10705 Drawings Church Project DWG Full Project for AutoCAD FREE CAD Projects 10705 Drawings · Joined December 2016 Drawings by CAD Projects 10705 Drawings Church Project – Plants – Sections Drawing labels, details, and other text information extracted from the […] Free – Add to […]
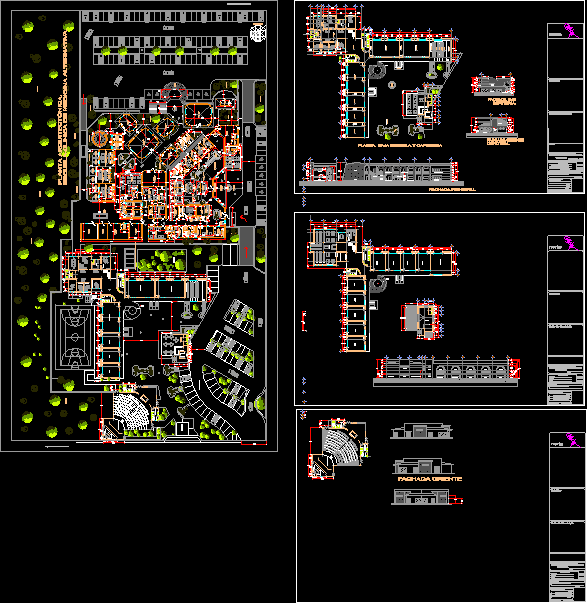
School Natural Medicine Clinic DWG Block for AutoCAD
CAD Projects 10705 Drawings · Joined December 2016 Drawings by CAD Projects 10705 Drawings Clinical School of Natural Medicine Drawing labels, details, and other text information extracted from the CAD […]

Education Center DWG Block for AutoCAD
CAD Projects 10705 Drawings · Joined December 2016 Drawings by CAD Projects 10705 Drawings Education Center to meet the standards Drawing labels, details, and other text information extracted from the […]

Secondary School Enlargement, 8 Classrooms, Ipiales, Columbia DWG Block for AutoCAD
CAD Projects 10705 Drawings · Joined December 2016 Drawings by CAD Projects 10705 Drawings Colegio Perez Pallares, addition of 8 classrooms and 2 restrooms. The expansion area is 794. m2, […]

Unviersity Campus DWG Plan for AutoCAD
CAD Projects 10705 Drawings · Joined December 2016 Drawings by CAD Projects 10705 Drawings CAMPUS – plans – sections – DETAILS Drawing labels, details, and other text information extracted from […]
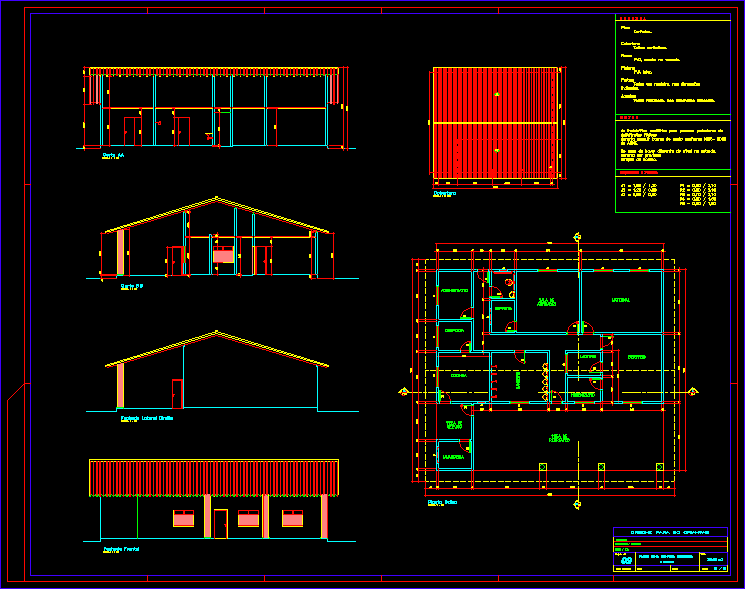
Nursery For 50 Babies DWG Block for AutoCAD
CAD Projects 10705 Drawings · Joined December 2016 Drawings by CAD Projects 10705 Drawings CARE FOR 50 CHILDREN Drawing labels, details, and other text information extracted from the CAD file […]

Laboratory Pavillion Upgrade, Univ Nacional, Huanuco, Peru DWG Block for AutoCAD
CAD Projects 10705 Drawings · Joined December 2016 Drawings by CAD Projects 10705 Drawings Improvement and expansion of the laboratory building at the National University Hermilio Valdizan. Drawing labels, details, […]

Classroom Module, Rural Jungle Zone DWG Block for AutoCAD
CAD Projects 10705 Drawings · Joined December 2016 Drawings by CAD Projects 10705 Drawings MODULE CLASSROOMS rural jungle Drawing labels, details, and other text information extracted from the CAD file […]

Faculty Offices, Univ National La Plata, Argentina DWG Plan for AutoCAD
CAD Projects 10705 Drawings · Joined December 2016 Drawings by CAD Projects 10705 Drawings Images, plans, sections, views, constructin details. Drawing labels, details, and other text information extracted from the […]

Technical College, Peruvian National Police DWG Full Project for AutoCAD
CAD Projects 10705 Drawings · Joined December 2016 Drawings by CAD Projects 10705 Drawings This is the development plan of a military educational institution, with minimum spaces required for that […]

Laboratory Building, U N Education Center DWG Plan for AutoCAD
CAD Projects 10705 Drawings · Joined December 2016 Drawings by CAD Projects 10705 Drawings Laboratory Plans flag of the United Nations Educational Center with DETAILS foundation, foundation beams; DETAILS foundation […]
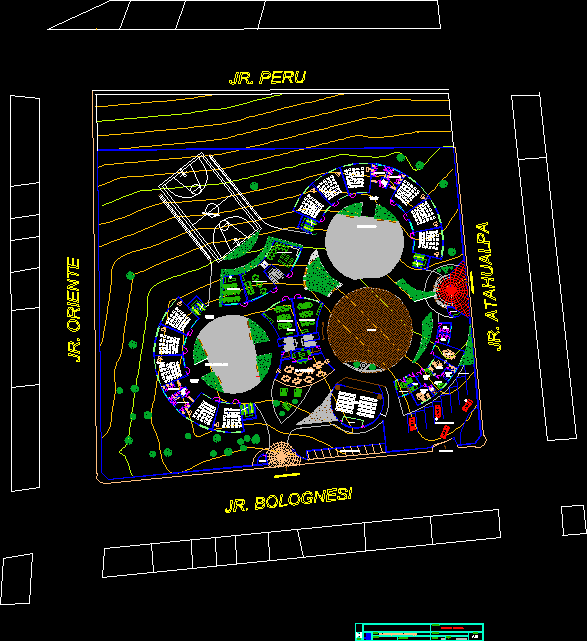
Comprehensive School Site Plan with Curvilinear Design DWG
CAD Projects 10705 Drawings · Joined December 2016 Drawings by CAD Projects 10705 Drawings General site and first-floor plan for a comprehensive school (Colegio Integral) featuring a distinct curvilinear architectural […]

Initial Center DWG Block for AutoCAD
CAD Projects 10705 Drawings · Joined December 2016 Drawings by CAD Projects 10705 Drawings initial in a school which has: study area, ancillary services and a sum, whose design is […]

Music School, Jalisco, Mexico–Wood Framing Details DWG Plan for AutoCAD
CAD Projects 10705 Drawings · Joined December 2016 Drawings by CAD Projects 10705 Drawings School of Music, the three levels located in Jalisco Autlán; contains woodworking plans, details and specifications. […]
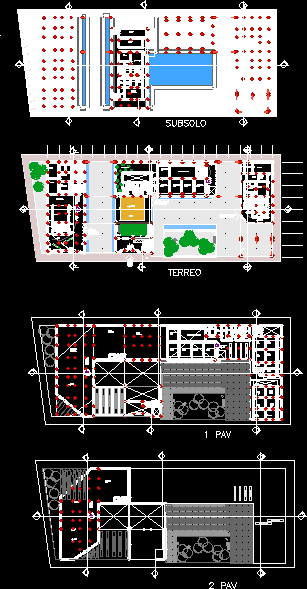
Multi Purpose Technical School DWG Block for AutoCAD
CAD Projects 10705 Drawings · Joined December 2016 Drawings by CAD Projects 10705 Drawings 2 buildings in one block for technical school, with auditorium, library and industrial kitchen. Drawing labels, […]

University Dormitory Hostel, 32 Units In 2 Wings DWG Block for AutoCAD
CAD Projects 10705 Drawings · Joined December 2016 Drawings by CAD Projects 10705 Drawings College Hostel in a one floor structure with 32 bedrooms with baths and balconies. Facilities include […]