
CAD Projects
Drawings by CAD Projects
10705 Drawings
Childrens’ Library, Mansoura, Egypt DWG Full Project for AutoCAD
CAD Projects 10705 Drawings · Joined December 2016 Drawings by CAD Projects 10705 Drawings Parochial Center DWG Block for AutoCAD FREE CAD Projects 10705 Drawings · Joined December 2016 Drawings by CAD Projects 10705 Drawings Parochial Center – Plants Drawing labels, details, and other text information extracted from the CAD file […] Free – Add to Cart […]

Foundation – College In The Jungle – Peru DWG Block for AutoCAD
CAD Projects 10705 Drawings · Joined December 2016 Drawings by CAD Projects 10705 Drawings FOUNDATION – COLLEGE IN THE JUNGLE – PERU Drawing labels, details, and other text information extracted […]

Music School, Masonry Construction Details DWG Detail for AutoCAD
CAD Projects 10705 Drawings · Joined December 2016 Drawings by CAD Projects 10705 Drawings Details masonry of a music school, as well as design and operation of the structure. Drawing […]
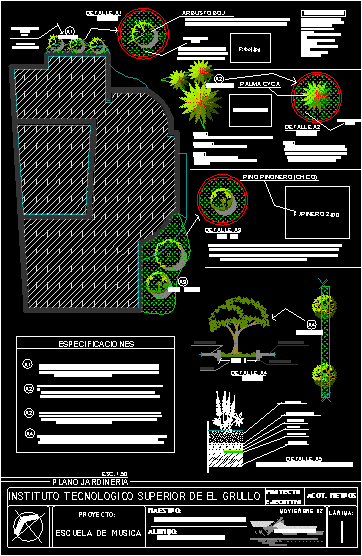
Music School Landscaping DWG Detail for AutoCAD
CAD Projects 10705 Drawings · Joined December 2016 Drawings by CAD Projects 10705 Drawings Details of exterior and interior landscaping of a music school, and their respective specific planting and […]

Music School – Facades, Exterior Design And Landscaping DWG Block for AutoCAD
CAD Projects 10705 Drawings · Joined December 2016 Drawings by CAD Projects 10705 Drawings Exterior design and materials of a music school, from material available to the surface. Drawing labels, […]

Secondary School In Jungle Region Of Peru DWG Block for AutoCAD
CAD Projects 10705 Drawings · Joined December 2016 Drawings by CAD Projects 10705 Drawings ARCHITECTURE – COLLEGE IN THE JUNGLE – PERU Drawing labels, details, and other text information extracted […]

School With Theater DWG Detail for AutoCAD
CAD Projects 10705 Drawings · Joined December 2016 Drawings by CAD Projects 10705 Drawings Theatre School with plants maketa court details Drawing labels, details, and other text information extracted from […]

Classrooms DWG Plan for AutoCAD
CAD Projects 10705 Drawings · Joined December 2016 Drawings by CAD Projects 10705 Drawings Architectural plans, structural Drawing labels, details, and other text information extracted from the CAD file (Translated […]
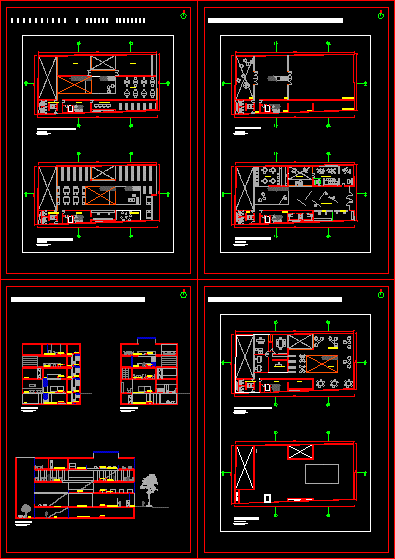
Library – Cultural Center, Chiclayo, Peru DWG Full Project for AutoCAD
CAD Projects 10705 Drawings · Joined December 2016 Drawings by CAD Projects 10705 Drawings Biiblioteca and centrocultural in the city of Chiclayo in this project seeks l relationship of contemporary […]

College Of Human Medicine Pavillion DWG Plan for AutoCAD
CAD Projects 10705 Drawings · Joined December 2016 Drawings by CAD Projects 10705 Drawings HUMAN MEDICINE: BASIC SCIENCE LAB: PLANS, LAYOUT, FOUNDATION, LIGHTING, SECTIONS AND ELEVATIONS Drawing labels, details, and […]

Kindergarden 3D DWG Model for AutoCAD
CAD Projects 10705 Drawings · Joined December 2016 Drawings by CAD Projects 10705 Drawings 3d and renderings; kindergarden Raw text data extracted from CAD file:

Art School, Compete Plan Set DWG Plan for AutoCAD
CAD Projects 10705 Drawings · Joined December 2016 Drawings by CAD Projects 10705 Drawings Complete plan art school / school / arts Drawing labels, details, and other text information extracted […]

Classrooms, Barracks, Nat Univ Of Prg, Lambayeque, Peru DWG Plan for AutoCAD
CAD Projects 10705 Drawings · Joined December 2016 Drawings by CAD Projects 10705 Drawings Raising of UNPRG barracks in Lambayeque for architecture classrooms. 4 major elevations and sections and floor […]

Rural School DWG Plan for AutoCAD
CAD Projects 10705 Drawings · Joined December 2016 Drawings by CAD Projects 10705 Drawings Plan sections and elevations Drawing labels, details, and other text information extracted from the CAD file […]

Primary School, Typical Classrooms DWG Section for AutoCAD
CAD Projects 10705 Drawings · Joined December 2016 Drawings by CAD Projects 10705 Drawings TYPICAL CLASSROOMS APPROVED EDUCATION MINISTRY. PLAN, SECTION AND ELEVATION. Drawing labels, details, and other text information […]

Construction Details Education Center DWG Detail for AutoCAD
CAD Projects 10705 Drawings · Joined December 2016 Drawings by CAD Projects 10705 Drawings Education Center Construction Details Drawing labels, details, and other text information extracted from the CAD file […]