
CAD Projects
Drawings by CAD Projects
10705 Drawings
Private University Extension Of Tacna DWG Block for AutoCAD
CAD Projects 10705 Drawings · Joined December 2016 Drawings by CAD Projects 10705 Drawings Chapel Facade DWG Detail for AutoCAD FREE CAD Projects 10705 Drawings · Joined December 2016 Drawings by CAD Projects 10705 Drawings Chapel Facade – Details Drawing labels, details, and other text information extracted from the CAD file […] Free – Add to Cart […]

Televised Distance Learning Classroom, Tarija, Bolivia DWG Block for AutoCAD
CAD Projects 10705 Drawings · Joined December 2016 Drawings by CAD Projects 10705 Drawings CLASSROOM 10 x 7 meters GALLERY 1 A, 80 M. INSIDE HAS A Headboard for exhibitions […]

Visual And Performing Arts School, Villa Elisa, Argentina DWG Block for AutoCAD
CAD Projects 10705 Drawings · Joined December 2016 Drawings by CAD Projects 10705 Drawings School of Arts in Villa Elisa, La Plata. The program includes: Hall of Music, Theatre, Dance, […]

Hostel DWG Block for AutoCAD
CAD Projects 10705 Drawings · Joined December 2016 Drawings by CAD Projects 10705 Drawings Girls Hostel; complete plan; with area analysis Drawing labels, details, and other text information extracted from […]

University DWG Block for AutoCAD
CAD Projects 10705 Drawings · Joined December 2016 Drawings by CAD Projects 10705 Drawings This file belongs to a building scheme for a University, has classrooms, services, among other areas […]

Primary School DWG Block for AutoCAD
CAD Projects 10705 Drawings · Joined December 2016 Drawings by CAD Projects 10705 Drawings College Planimetria primary Drawing labels, details, and other text information extracted from the CAD file (Translated […]

Library – Visual Information Center DWG Block for AutoCAD
CAD Projects 10705 Drawings · Joined December 2016 Drawings by CAD Projects 10705 Drawings Library – Visual Information Center Drawing labels, details, and other text information extracted from the CAD […]

School DWG Block for AutoCAD
CAD Projects 10705 Drawings · Joined December 2016 Drawings by CAD Projects 10705 Drawings School Plant Drawing labels, details, and other text information extracted from the CAD file (Translated from […]

School – Architectural Scheme DWG Block for AutoCAD
CAD Projects 10705 Drawings · Joined December 2016 Drawings by CAD Projects 10705 Drawings The following image shows the architectural diagram of a plant for a school with their respective […]
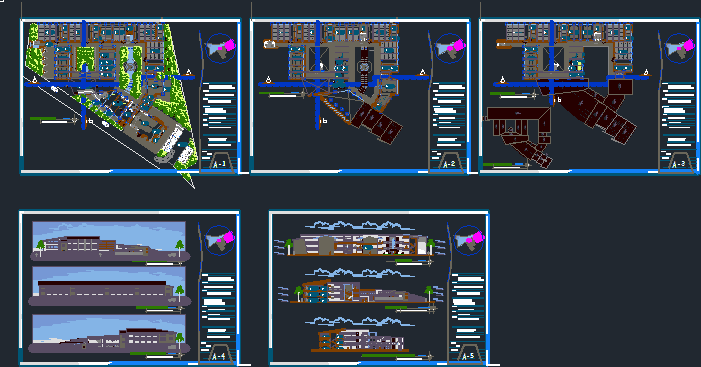
Faculty Of Architecture DWG Block for AutoCAD
CAD Projects 10705 Drawings · Joined December 2016 Drawings by CAD Projects 10705 Drawings This work was developed in the Department; Huanuco Province and District National University Hermilio Valdizan Drawing […]

Unity College Neighborhood DWG Full Project for AutoCAD
CAD Projects 10705 Drawings · Joined December 2016 Drawings by CAD Projects 10705 Drawings Cento Educational raised for the neighborhood unit Towers – Project for urban Drawing labels, details, and […]
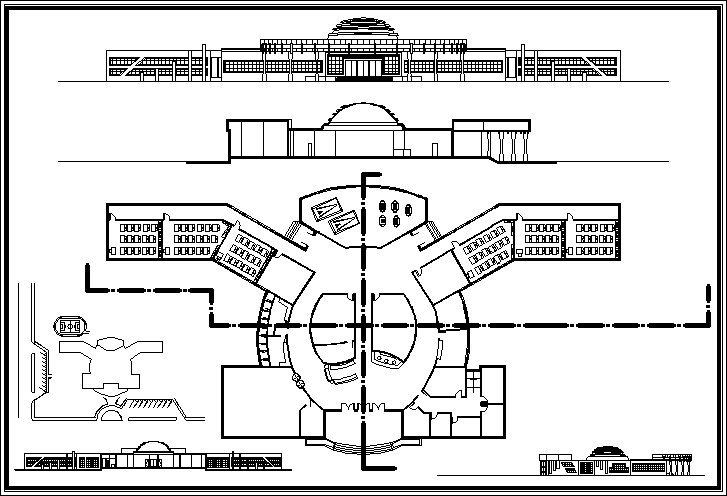
School DWG Block for AutoCAD
CAD Projects 10705 Drawings · Joined December 2016 Drawings by CAD Projects 10705 Drawings Secondary school has six classes

Gamerra Middle School; Massimo Carmassi DWG Full Project for AutoCAD
CAD Projects 10705 Drawings · Joined December 2016 Drawings by CAD Projects 10705 Drawings Planimetry of plan, section and school project Putigliano (Pisa, IT); work of Massimo Carmassi Arch, completed […]

Multifunctional Laboratory DWG Full Project for AutoCAD
CAD Projects 10705 Drawings · Joined December 2016 Drawings by CAD Projects 10705 Drawings Project developed for multipurpose use completely, the same that will support improved if required Drawing labels, […]
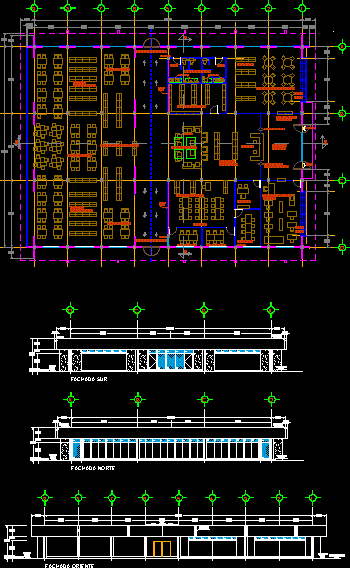
Library Project DWG Full Project for AutoCAD
CAD Projects 10705 Drawings · Joined December 2016 Drawings by CAD Projects 10705 Drawings The flat is furnished and bounded, has three different elevations, the project has reading area, area […]

Secondary School Expansion, Cusco, Peru DWG Block for AutoCAD
CAD Projects 10705 Drawings · Joined December 2016 Drawings by CAD Projects 10705 Drawings Improved supply of educational services of School Simon Bolivar School of Picchu Alto District, province and […]