
CAD Projects
Drawings by CAD Projects
10705 Drawings
Pavilion Of Arts And Folklore, La Molina District, Lima DWG Plan for AutoCAD
CAD Projects 10705 Drawings · Joined December 2016 Drawings by CAD Projects 10705 Drawings Church DWG Block for AutoCAD PREMIUM$3.87 CAD Projects 10705 Drawings · Joined December 2016 Drawings by CAD Projects 10705 Drawings Church Drawing labels, details, and other text information extracted from the CAD file (Translated from Spanish): […] or $3.87 – Add to Cart […]

Art School 3D DWG Model for AutoCAD
CAD Projects 10705 Drawings · Joined December 2016 Drawings by CAD Projects 10705 Drawings School of Arts 3d – Facades Drawing labels, details, and other text information extracted from the […]

Architecture School Opening DWG Block for AutoCAD
CAD Projects 10705 Drawings · Joined December 2016 Drawings by CAD Projects 10705 Drawings INITIAL SCHOOL Drawing labels, details, and other text information extracted from the CAD file (Translated from […]

Perimeter Fence For A School DWG Detail for AutoCAD
CAD Projects 10705 Drawings · Joined December 2016 Drawings by CAD Projects 10705 Drawings Construction details of a perimeter fence of a school Drawing labels, details, and other text information […]

Secondary School DWG Plan for AutoCAD
CAD Projects 10705 Drawings · Joined December 2016 Drawings by CAD Projects 10705 Drawings Plan including footings and foundations, sections and elevations. Drawing labels, details, and other text information extracted […]

Secondary School DWG Block for AutoCAD
CAD Projects 10705 Drawings · Joined December 2016 Drawings by CAD Projects 10705 Drawings Infrastructure; concrete; colums, for youth 12 to 17 years Drawing labels, details, and other text information […]

Iztapalapa Elementary School Project DWG Full Project for AutoCAD
CAD Projects 10705 Drawings · Joined December 2016 Drawings by CAD Projects 10705 Drawings architectural project. – Plants – sections – Facades Drawing labels, details, and other text information extracted […]

Classroom DWG Plan for AutoCAD
CAD Projects 10705 Drawings · Joined December 2016 Drawings by CAD Projects 10705 Drawings Classroom School Dinse type 6 X 9; electrical drawings – construction details – plans – sections […]

National Library, Cordoba City, Argentina DWG Block for AutoCAD
CAD Projects 10705 Drawings · Joined December 2016 Drawings by CAD Projects 10705 Drawings National library in the city of Cordoba Capital Drawing labels, details, and other text information extracted […]

School Project DWG Full Project for AutoCAD
CAD Projects 10705 Drawings · Joined December 2016 Drawings by CAD Projects 10705 Drawings School Project Drawing labels, details, and other text information extracted from the CAD file: magnetic, talud, […]

College Architectural Design DWG Block for AutoCAD
CAD Projects 10705 Drawings · Joined December 2016 Drawings by CAD Projects 10705 Drawings College Architectural design Drawing labels, details, and other text information extracted from the CAD file (Translated […]

Secondary School DWG Block for AutoCAD
CAD Projects 10705 Drawings · Joined December 2016 Drawings by CAD Projects 10705 Drawings College Drawing labels, details, and other text information extracted from the CAD file (Translated from Spanish): […]

Rural Schools Projects; Guatemala DWG Full Project for AutoCAD
CAD Projects 10705 Drawings · Joined December 2016 Drawings by CAD Projects 10705 Drawings Four rural mixed school officials in the Departments of Santa Rosa and Escuintla, Guatemala, made during […]

Institute Of Architecture DWG Block for AutoCAD
CAD Projects 10705 Drawings · Joined December 2016 Drawings by CAD Projects 10705 Drawings Institute of Architecture Drawing labels, details, and other text information extracted from the CAD file (Translated […]

Special Education School, Cebe Peru DWG Plan for AutoCAD
CAD Projects 10705 Drawings · Joined December 2016 Drawings by CAD Projects 10705 Drawings Overall plan development, zoning and implementation, plus sections. addition to the cuts. Presents an architectural program, […]
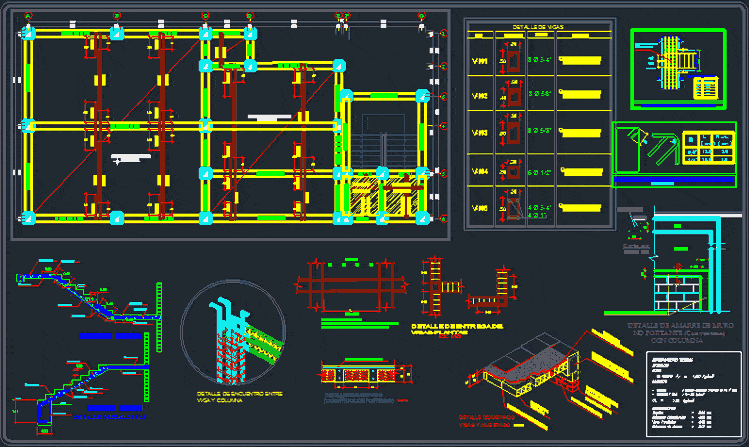
Deck Construction Details – Lightened DWG Plan for AutoCAD
CAD Projects 10705 Drawings · Joined December 2016 Drawings by CAD Projects 10705 Drawings Structure Plans lightened the Computer Center Educational Institute Drawing labels, details, and other text information extracted […]