
CAD Projects
Drawings by CAD Projects
10705 Drawings
Rooms Flat Barbacay DWG Detail for AutoCAD
CAD Projects 10705 Drawings · Joined December 2016 Drawings by CAD Projects 10705 Drawings Chiclayo Church DWG Block for AutoCAD FREE CAD Projects 10705 Drawings · Joined December 2016 Drawings by CAD Projects 10705 Drawings Chiclayo Church Drawing labels, details, and other text information extracted from the CAD file (Translated from […] Free – Add to Cart […]

School Bio – Tech DWG Plan for AutoCAD
CAD Projects 10705 Drawings · Joined December 2016 Drawings by CAD Projects 10705 Drawings General plan – designations Drawing labels, details, and other text information extracted from the CAD file: […]

Education Center DWG Plan for AutoCAD
CAD Projects 10705 Drawings · Joined December 2016 Drawings by CAD Projects 10705 Drawings General plan – designations Drawing labels, details, and other text information extracted from the CAD file: […]
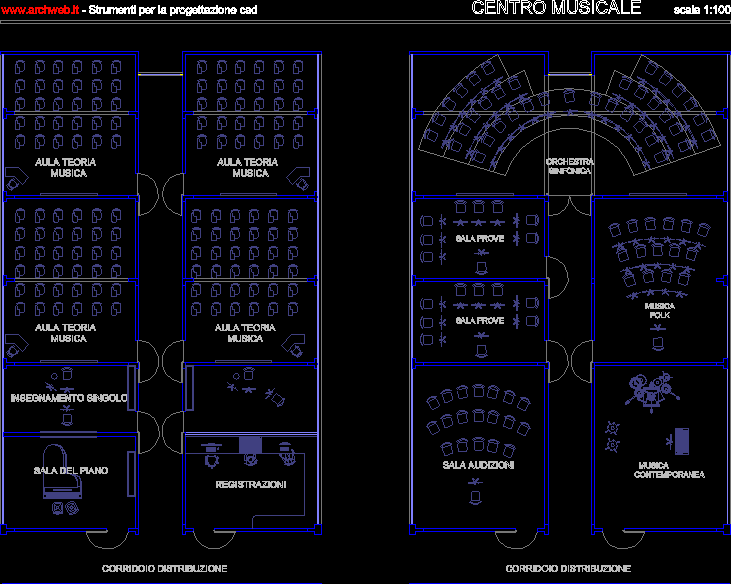
Music School — Afghanistan DWG Block for AutoCAD
CAD Projects 10705 Drawings · Joined December 2016 Drawings by CAD Projects 10705 Drawings Music School Drawing labels, details, and other text information extracted from the CAD file (Translated from […]

Faculty Of Metallurgy DWG Block for AutoCAD
CAD Projects 10705 Drawings · Joined December 2016 Drawings by CAD Projects 10705 Drawings General Plants – box vain – designations Drawing labels, details, and other text information extracted from […]

School, 9 Classrooms, Tabriz, Iran DWG Full Project for AutoCAD
CAD Projects 10705 Drawings · Joined December 2016 Drawings by CAD Projects 10705 Drawings A School Project with 9 classroom in Tabriz

School, Circular Design — Afghanistan DWG Block for AutoCAD
CAD Projects 10705 Drawings · Joined December 2016 Drawings by CAD Projects 10705 Drawings School Drawing labels, details, and other text information extracted from the CAD file (Translated from Italian): […]
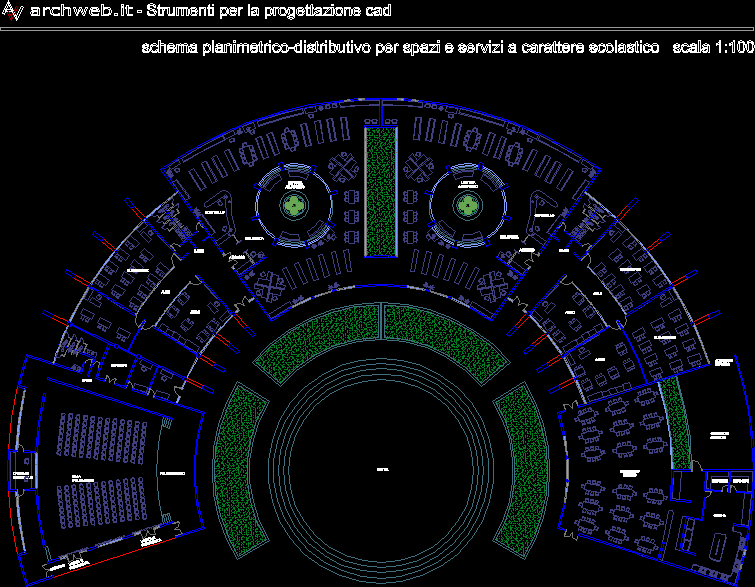
Primary School, Circular Design — Afghanistan DWG Block for AutoCAD
CAD Projects 10705 Drawings · Joined December 2016 Drawings by CAD Projects 10705 Drawings Child School Drawing labels, details, and other text information extracted from the CAD file (Translated from […]

Institute Of Animation — Nepal DWG Plan for AutoCAD
CAD Projects 10705 Drawings · Joined December 2016 Drawings by CAD Projects 10705 Drawings Animation Studio – plans – sections – elevations Drawing labels, details, and other text information extracted […]

School Of Architecture DWG Plan for AutoCAD
CAD Projects 10705 Drawings · Joined December 2016 Drawings by CAD Projects 10705 Drawings School Architecture. Plans, Sections and Views Drawing labels, details, and other text information extracted from the […]

Secondary School Milares, Bolivia DWG Block for AutoCAD
CAD Projects 10705 Drawings · Joined December 2016 Drawings by CAD Projects 10705 Drawings MILARES High School Drawing labels, details, and other text information extracted from the CAD file (Translated […]

Institute Of Animation — Nepal DWG Plan for AutoCAD
CAD Projects 10705 Drawings · Joined December 2016 Drawings by CAD Projects 10705 Drawings General Planimetria – parking – floor plans for each level – sections – designations – dimensions […]

Nutritional Sciences Laboratory DWG Plan for AutoCAD
CAD Projects 10705 Drawings · Joined December 2016 Drawings by CAD Projects 10705 Drawings Plans – sections – furnishings Drawing labels, details, and other text information extracted from the CAD […]

School Classroom Project DWG Full Project for AutoCAD
CAD Projects 10705 Drawings · Joined December 2016 Drawings by CAD Projects 10705 Drawings General plan – facade section – structure – electricity – specifications Drawing labels, details, and other […]

College Secondary School, Remodel Project, Platforms DWG Full Project for AutoCAD
CAD Projects 10705 Drawings · Joined December 2016 Drawings by CAD Projects 10705 Drawings General Planimetria – dimensions – designations Drawing labels, details, and other text information extracted from the […]

Computer Sciences University DWG Plan for AutoCAD
CAD Projects 10705 Drawings · Joined December 2016 Drawings by CAD Projects 10705 Drawings plans – sections – facades with shadows – facade detail – dimensions – specification Drawing labels, […]