
CAD Projects
Drawings by CAD Projects
10705 Drawings
School DWG Block for AutoCAD
CAD Projects 10705 Drawings · Joined December 2016 Drawings by CAD Projects 10705 Drawings Cajamarca Church – Peru DWG Section for AutoCAD FREE CAD Projects 10705 Drawings · Joined December 2016 Drawings by CAD Projects 10705 Drawings Cajamarca Church – Full Survey – Plants – Sections – Elevations – Details Drawing labels, details, […] Free – Add […]

Dance Center 3D DWG Model for AutoCAD
CAD Projects 10705 Drawings · Joined December 2016 Drawings by CAD Projects 10705 Drawings 3D DANCE CENTER

University Library DWG Block for AutoCAD
CAD Projects 10705 Drawings · Joined December 2016 Drawings by CAD Projects 10705 Drawings Library of 04 levels, with 02 lifts and 01 cut. spiral staircase and a ramp rate […]

Iconic School Restoration DWG Full Project for AutoCAD
CAD Projects 10705 Drawings · Joined December 2016 Drawings by CAD Projects 10705 Drawings Project restoration and adaptation of the building named JOSE SEVILLA Escajadillo – The project involves the […]

Architectural Plan Unam Faculty Of Architecture DWG Full Project for AutoCAD
CAD Projects 10705 Drawings · Joined December 2016 Drawings by CAD Projects 10705 Drawings Project Architect Jose Villagran Drawing labels, details, and other text information extracted from the CAD file […]

School 3D DWG Model for AutoCAD
CAD Projects 10705 Drawings · Joined December 2016 Drawings by CAD Projects 10705 Drawings school model 3D Drawing labels, details, and other text information extracted from the CAD file: chrome […]

Construction Of Classrooms At Ie 02 1570 – Angasmarca DWG Block for AutoCAD
CAD Projects 10705 Drawings · Joined December 2016 Drawings by CAD Projects 10705 Drawings COLLEGE TRAINING CENTER FOR SIERRA Liberteña – TRUJILLO.PERU Drawing labels, details, and other text information extracted […]

Municipal Library, Jesus Maria District, Lima DWG Full Project for AutoCAD
CAD Projects 10705 Drawings · Joined December 2016 Drawings by CAD Projects 10705 Drawings Project containing plants, sections and elevations, located across from Campus Martius Drawing labels, details, and other […]

School Of Architecture Of Madrid – Upm DWG Block for AutoCAD
CAD Projects 10705 Drawings · Joined December 2016 Drawings by CAD Projects 10705 Drawings Plant Technical School of Architecture of Madrid – UPM Drawing labels, details, and other text information […]
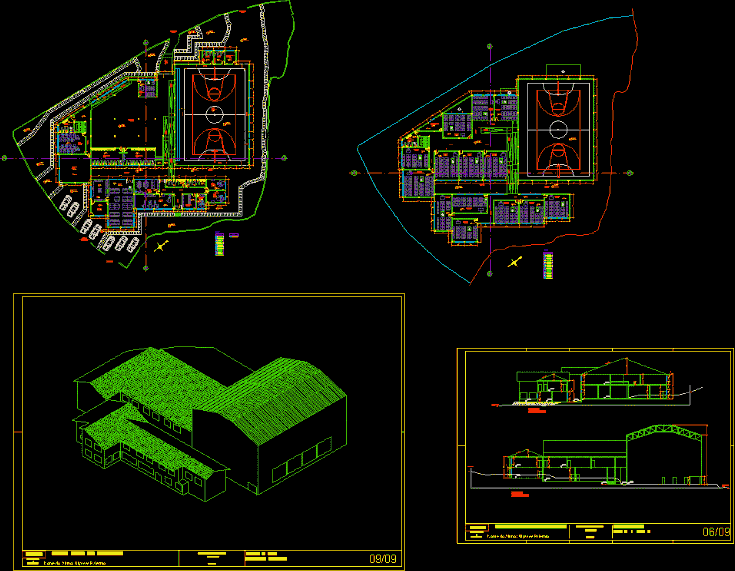
Primary School DWG Block for AutoCAD
CAD Projects 10705 Drawings · Joined December 2016 Drawings by CAD Projects 10705 Drawings Basic school 1st and 2nd grades Drawing labels, details, and other text information extracted from the […]
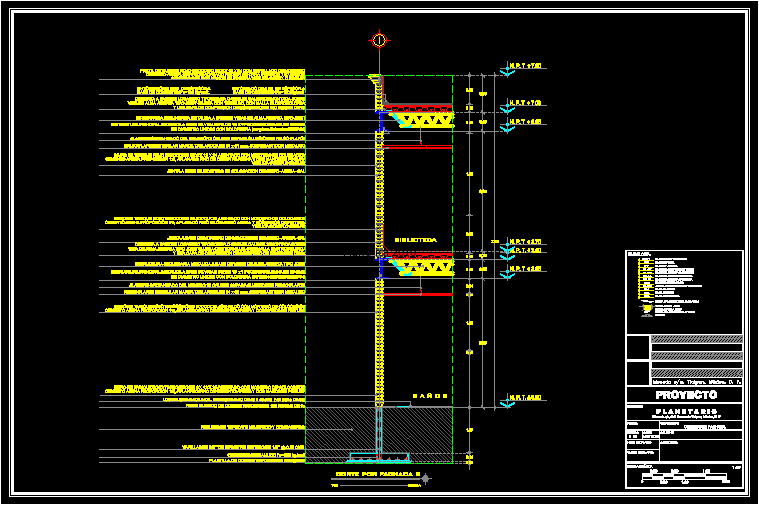
Public Library Jo, Facade Section, Materials, Reinforced Concrete DWG Section for AutoCAD
CAD Projects 10705 Drawings · Joined December 2016 Drawings by CAD Projects 10705 Drawings Cutting facade of a public library, description of materials and construction system based steel slab. Drawing […]

School DWG Block for AutoCAD
CAD Projects 10705 Drawings · Joined December 2016 Drawings by CAD Projects 10705 Drawings School

Educational Establishment DWG Detail for AutoCAD
CAD Projects 10705 Drawings · Joined December 2016 Drawings by CAD Projects 10705 Drawings Expansion school computer room, planes of enlargement; details Drawing labels, details, and other text information extracted […]
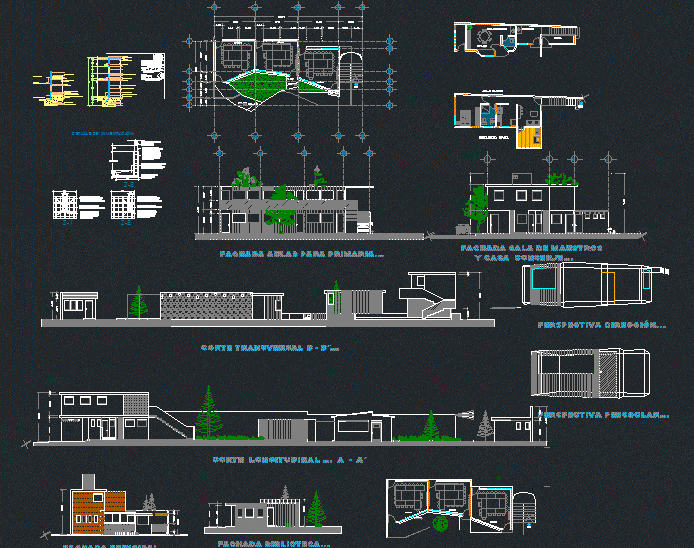
Primary School DWG Plan for AutoCAD
CAD Projects 10705 Drawings · Joined December 2016 Drawings by CAD Projects 10705 Drawings General floorplan of a primary school Drawing labels, details, and other text information extracted from the […]

Primary School Building, India DWG Plan for AutoCAD
CAD Projects 10705 Drawings · Joined December 2016 Drawings by CAD Projects 10705 Drawings School with plans; elevation; toilet detail and windows schedule. Drawing labels, details, and other text information […]

Public Library Jo, Structural System DWG Plan for AutoCAD
CAD Projects 10705 Drawings · Joined December 2016 Drawings by CAD Projects 10705 Drawings Architectural plan and structural details of a public library. Drawing labels, details, and other text information […]