
CAD Projects
Drawings by CAD Projects
10705 Drawings
Kindergarten DWG Full Project for AutoCAD
CAD Projects 10705 Drawings · Joined December 2016 Drawings by CAD Projects 10705 Drawings Jubilee Church – Arq Richard Mier 3D DWG Model for AutoCAD FREE CAD Projects 10705 Drawings · Joined December 2016 Drawings by CAD Projects 10705 Drawings 3d Jubilee Church – ARQ. RICHARD MIER Drawing labels, details, and other text information extracted […]
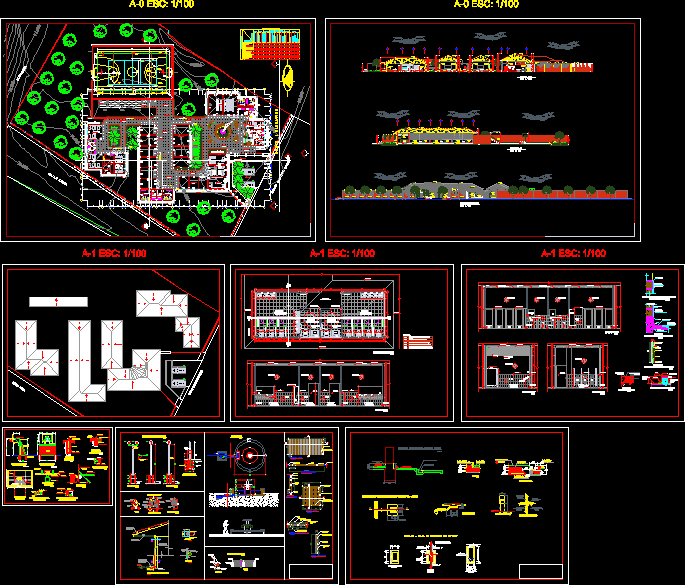
Disability Occupational Education Center DWG Full Project for AutoCAD
CAD Projects 10705 Drawings · Joined December 2016 Drawings by CAD Projects 10705 Drawings Floor plan of a school of Occupational Disability with project details. Drawing labels, details, and other […]

Community College Campus DWG Block for AutoCAD
CAD Projects 10705 Drawings · Joined December 2016 Drawings by CAD Projects 10705 Drawings Community College, auditorium, library, administration, elementary classrooms, secondary classrooms; courts; cafeteria; parking ; Drawing labels, details, […]

Secondary School DWG Plan for AutoCAD
CAD Projects 10705 Drawings · Joined December 2016 Drawings by CAD Projects 10705 Drawings Plans, sections, views Drawing labels, details, and other text information extracted from the CAD file (Translated […]

School, 2 Levels, Open Plan, With Equipment DWG Plan for AutoCAD
CAD Projects 10705 Drawings · Joined December 2016 Drawings by CAD Projects 10705 Drawings 2 LEVELS – open plan – plans – sections – elevations – EQUIPMENT Drawing labels, details, […]

Primary And Secondary School Building DWG Plan for AutoCAD
CAD Projects 10705 Drawings · Joined December 2016 Drawings by CAD Projects 10705 Drawings plans, sections, views Drawing labels, details, and other text information extracted from the CAD file (Translated […]

School DWG Block for AutoCAD
CAD Projects 10705 Drawings · Joined December 2016 Drawings by CAD Projects 10705 Drawings School Drawing labels, details, and other text information extracted from the CAD file: gents toilet, recepection […]
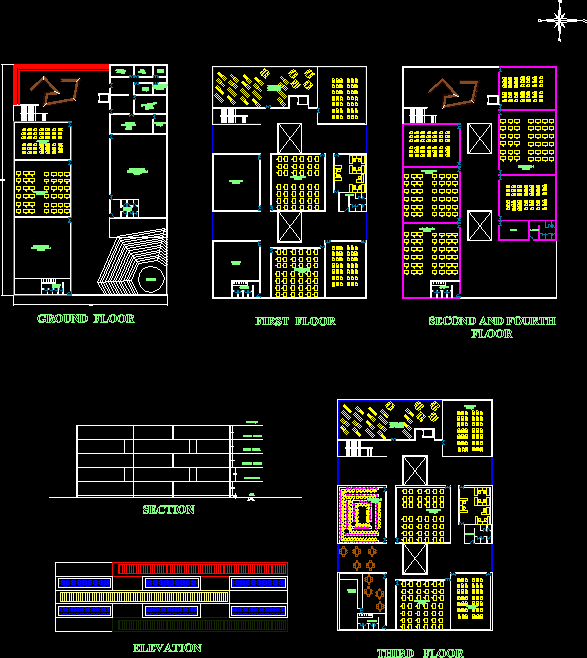
School DWG Block for AutoCAD
CAD Projects 10705 Drawings · Joined December 2016 Drawings by CAD Projects 10705 Drawings University Drawing labels, details, and other text information extracted from the CAD file: school of architecture, […]

Educational Classroom DWG Full Project for AutoCAD
CAD Projects 10705 Drawings · Joined December 2016 Drawings by CAD Projects 10705 Drawings Construction of classroom lessons of civil construction – more details – complete project Drawing labels, details, […]
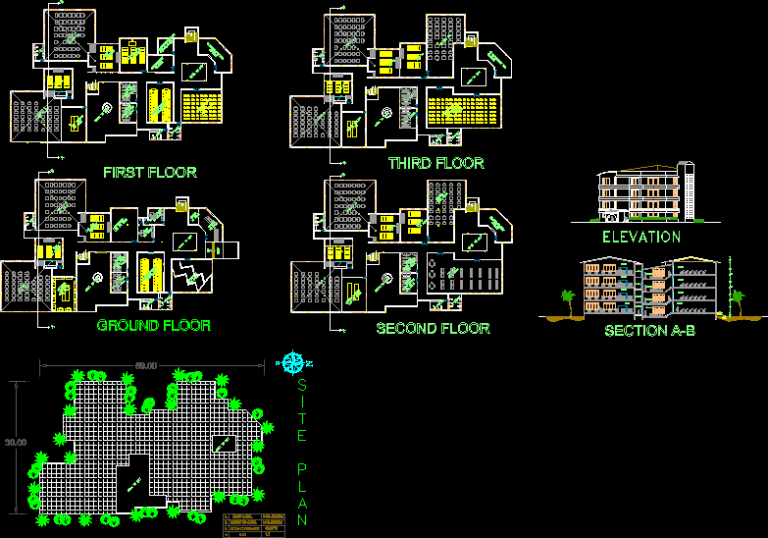
School DWG Section for AutoCAD
CAD Projects 10705 Drawings · Joined December 2016 Drawings by CAD Projects 10705 Drawings School ground floor and three levels, elevation, section Drawing labels, details, and other text information extracted […]
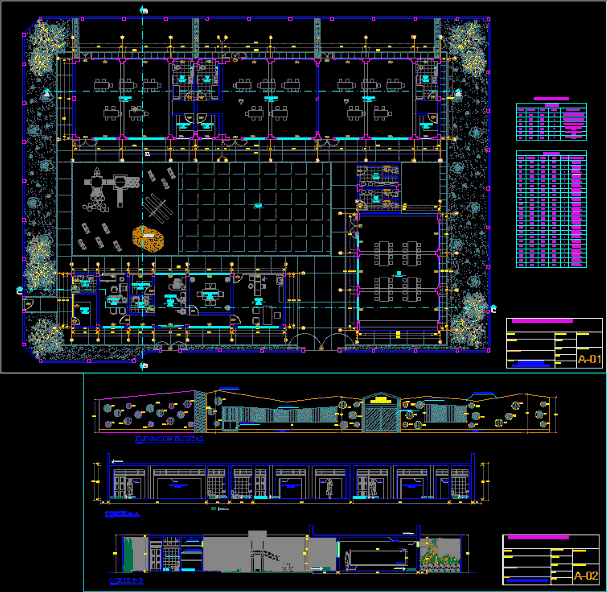
Initial Educational Institution DWG Block for AutoCAD
CAD Projects 10705 Drawings · Joined December 2016 Drawings by CAD Projects 10705 Drawings Educational facilities – plant cuts – overviews – form openings Drawing labels, details, and other text […]

School DWG Plan for AutoCAD
CAD Projects 10705 Drawings · Joined December 2016 Drawings by CAD Projects 10705 Drawings College Plans Colper Acacias Drawing labels, details, and other text information extracted from the CAD file […]
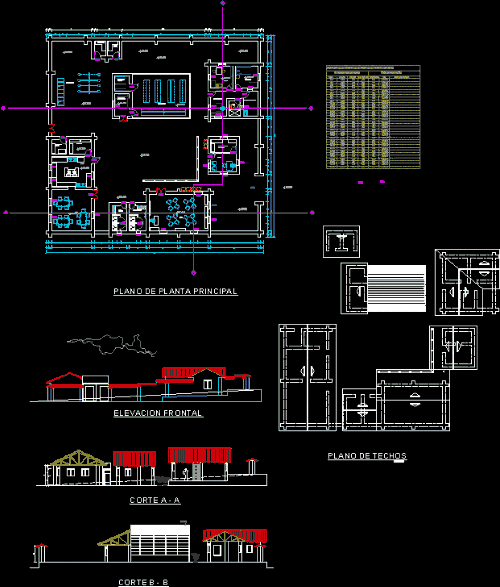
College – School Studies DWG Elevation for AutoCAD
CAD Projects 10705 Drawings · Joined December 2016 Drawings by CAD Projects 10705 Drawings Plant – elevation – ceilings – form openings Drawing labels, details, and other text information extracted […]

Educational Module DWG Block for AutoCAD
CAD Projects 10705 Drawings · Joined December 2016 Drawings by CAD Projects 10705 Drawings Module built wooden education – Peruvian Amazon – Complete design Drawing labels, details, and other text […]
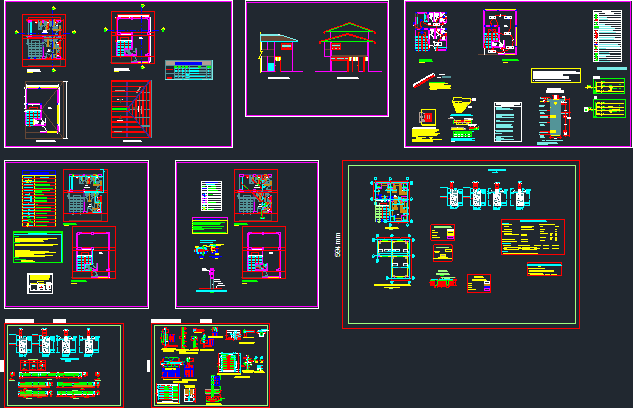
School Health DWG Elevation for AutoCAD
CAD Projects 10705 Drawings · Joined December 2016 Drawings by CAD Projects 10705 Drawings Battery bathrooms for men and women; plant outages; elevations, electrical systems, plumbing, foundations. Drawing labels, details, […]
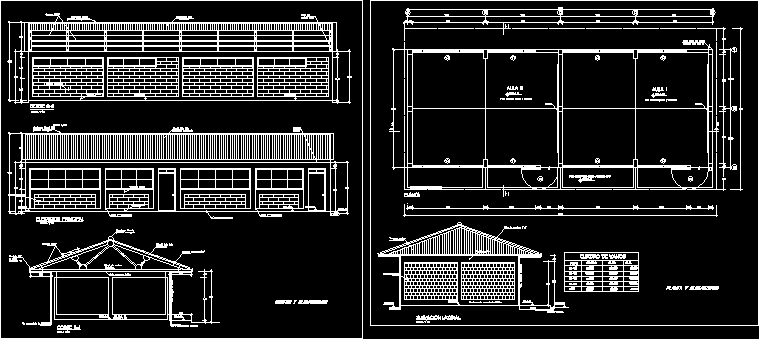
Classrooms, Cachubamba, Peru DWG Plan for AutoCAD
CAD Projects 10705 Drawings · Joined December 2016 Drawings by CAD Projects 10705 Drawings Architectural plan – DISTRIBUTION – sections – elevations – two classrooms Drawing labels, details, and other […]