
CAD Projects
Drawings by CAD Projects
10705 Drawings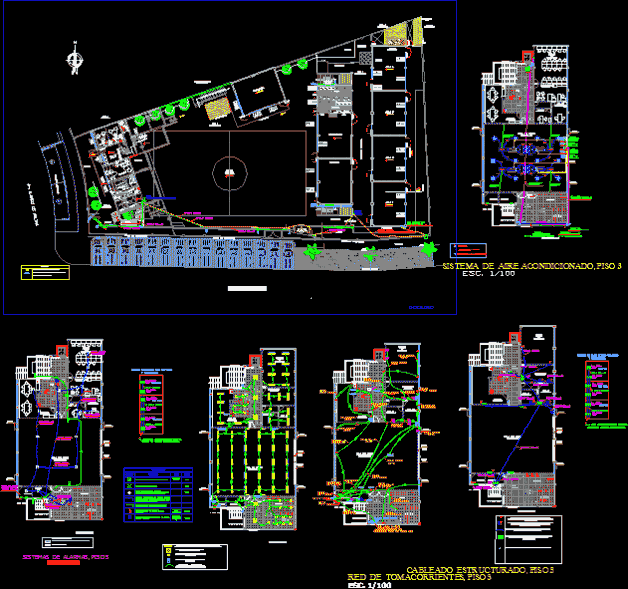
Secondary School Building, Installations DWG Plan for AutoCAD
CAD Projects 10705 Drawings · Joined December 2016 Drawings by CAD Projects 10705 Drawings Church DWG Block for AutoCAD FREE CAD Projects 10705 Drawings · Joined December 2016 Drawings by CAD Projects 10705 Drawings Two plants Drawing labels, details, and other text information extracted from the CAD file (Translated from […] Free – Add to Cart Checkout […]

Room Type 6 X 8 DWG Full Project for AutoCAD
CAD Projects 10705 Drawings · Joined December 2016 Drawings by CAD Projects 10705 Drawings A CLASSROOM FULL PROJECT 6 x 8 meters. Drawing labels, details, and other text information extracted […]

Primary School, Ecological Design, Rural Shamboyacu, Peru DWG Full Project for AutoCAD
CAD Projects 10705 Drawings · Joined December 2016 Drawings by CAD Projects 10705 Drawings The project is based on the design of a Rural IEI Shamboyacu Area – San Martin […]
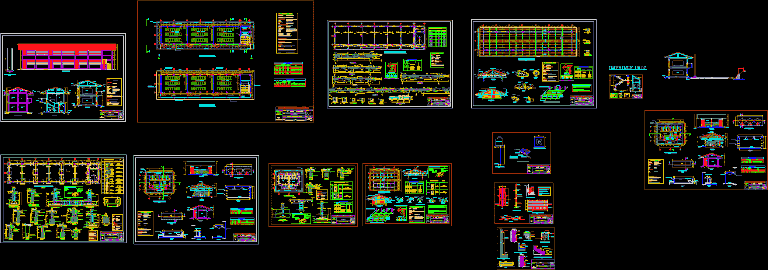
Classrooms And Restrooms DWG Plan for AutoCAD
CAD Projects 10705 Drawings · Joined December 2016 Drawings by CAD Projects 10705 Drawings Consists of architectural plans, sections, elevations, foundations, slab lightweight, light coverage, 2-level classrooms and restrooms Drawing […]
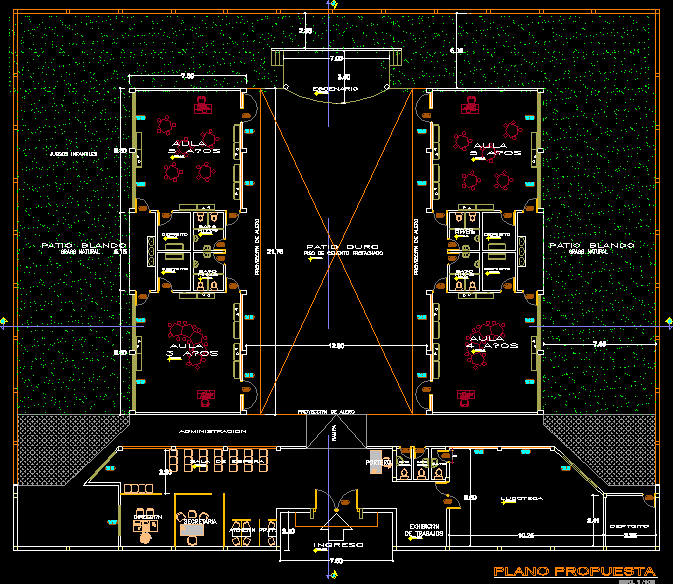
Primary School DWG Block for AutoCAD
CAD Projects 10705 Drawings · Joined December 2016 Drawings by CAD Projects 10705 Drawings Primary School Plant Drawing labels, details, and other text information extracted from the CAD file (Translated […]

School Of Arts DWG Block for AutoCAD
CAD Projects 10705 Drawings · Joined December 2016 Drawings by CAD Projects 10705 Drawings University campus with hostel facilities and residence .. / Etc Drawing labels, details, and other text […]

Library DWG Section for AutoCAD
CAD Projects 10705 Drawings · Joined December 2016 Drawings by CAD Projects 10705 Drawings Plants, elevations and sections of a library Drawing labels, details, and other text information extracted from […]

Military College DWG Block for AutoCAD
CAD Projects 10705 Drawings · Joined December 2016 Drawings by CAD Projects 10705 Drawings Buildings militarized education Drawing labels, details, and other text information extracted from the CAD file: pasadizo, […]

University 3D DWG Model for AutoCAD
CAD Projects 10705 Drawings · Joined December 2016 Drawings by CAD Projects 10705 Drawings Model – 3d solid modeling – without textures

Infrastructure, Institution Vitaliano Becerra Herrera, Peru DWG Section for AutoCAD
CAD Projects 10705 Drawings · Joined December 2016 Drawings by CAD Projects 10705 Drawings Plan, sections, elevations– intervention the infrastructure of School Vitaliano Herrera Becerra. Drawing labels, details, and other […]

Circular Drive, Perimeter Fence, Elevated Tank And Ladder DWG Plan for AutoCAD
CAD Projects 10705 Drawings · Joined December 2016 Drawings by CAD Projects 10705 Drawings overhead tank construction details, cat ladder, perimeter fence, road with bridge . Colegio Las Mercedes: Plans, […]

University Presidenty DWG Block for AutoCAD
CAD Projects 10705 Drawings · Joined December 2016 Drawings by CAD Projects 10705 Drawings General Plants – height Drawing labels, details, and other text information extracted from the CAD file: […]
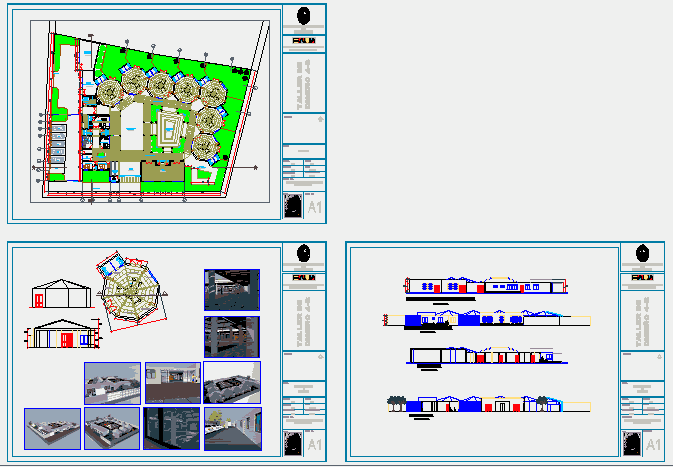
Primary School Design Study DWG Plan for AutoCAD
CAD Projects 10705 Drawings · Joined December 2016 Drawings by CAD Projects 10705 Drawings Plans – Sections s and Elevation Drawing labels, details, and other text information extracted from the […]
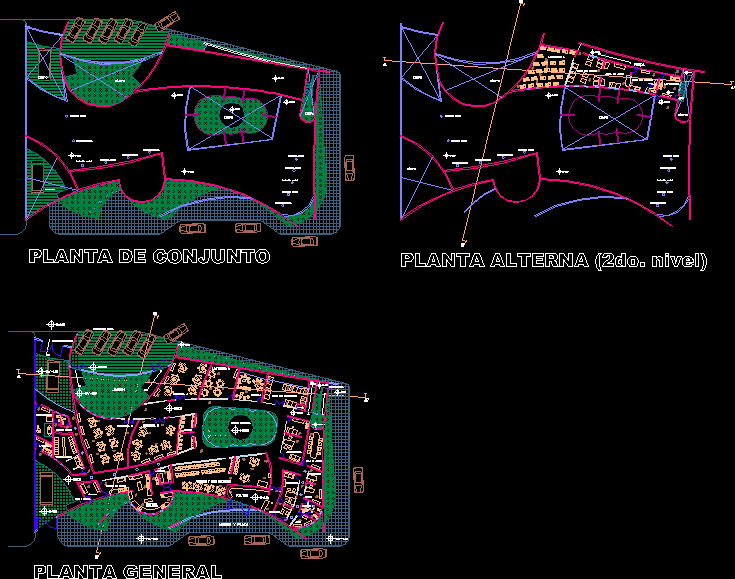
Nursery DWG Block for AutoCAD
CAD Projects 10705 Drawings · Joined December 2016 Drawings by CAD Projects 10705 Drawings Plants a nursery furniture Drawing labels, details, and other text information extracted from the CAD file […]

Kindergarten 3D DWG Model for AutoCAD
CAD Projects 10705 Drawings · Joined December 2016 Drawings by CAD Projects 10705 Drawings Prototype kindergarten 2D and 3D drawings Drawing labels, details, and other text information extracted from the […]

Classrooms Block 2 DWG Block for AutoCAD
CAD Projects 10705 Drawings · Joined December 2016 Drawings by CAD Projects 10705 Drawings A BLOCK OF ROOMS FOR EDUCATION MILITARIZED; MODULE ONE STORY – General Plant – height Raw […]