
CAD Projects
Drawings by CAD Projects
10705 Drawings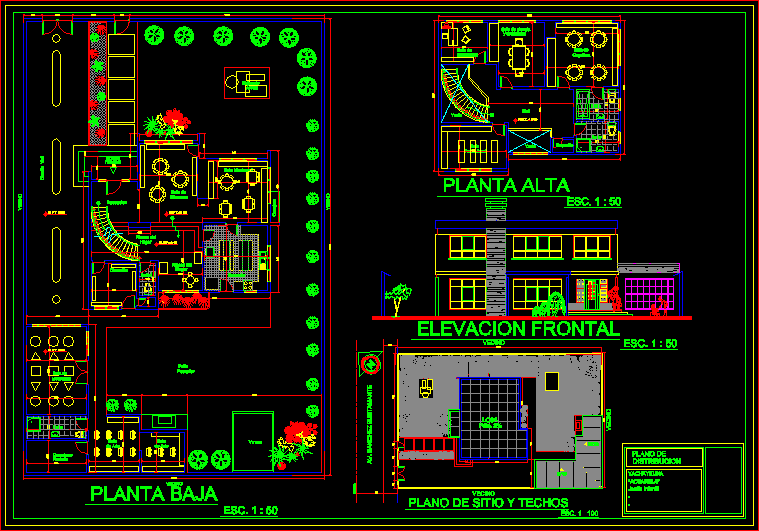
Kindergarten DWG Plan for AutoCAD
CAD Projects 10705 Drawings · Joined December 2016 Drawings by CAD Projects 10705 Drawings Santa Maria Del Paular Monastery DWG Block for AutoCAD PREMIUM$3.87 CAD Projects 10705 Drawings · Joined December 2016 Drawings by CAD Projects 10705 Drawings Santa Maria del Paular Monastery Drawing labels, details, and other text information extracted from the CAD […] […]
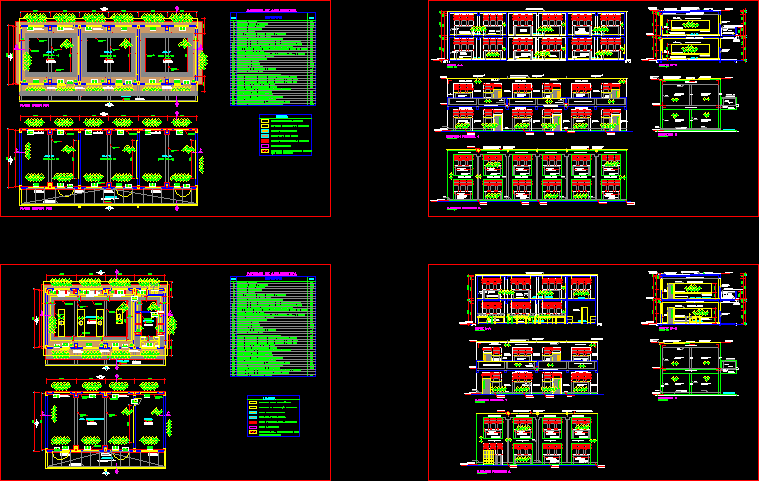
Educational Institution Reinforcement DWG Plan for AutoCAD
CAD Projects 10705 Drawings · Joined December 2016 Drawings by CAD Projects 10705 Drawings Plan of work – technical specifications – references Drawing labels, details, and other text information extracted […]

Miraculous Medal Association DWG Plan for AutoCAD
CAD Projects 10705 Drawings · Joined December 2016 Drawings by CAD Projects 10705 Drawings Location and architectural plans, Colegio Medalla Milagrosa Drawing labels, details, and other text information extracted from […]

Wood Frame School Building DWG Plan for AutoCAD
CAD Projects 10705 Drawings · Joined December 2016 Drawings by CAD Projects 10705 Drawings Plan of work – specs – references – Details – dimensions Drawing labels, details, and other […]

Labs, Edomex, Huehuetoca DWG Plan for AutoCAD
CAD Projects 10705 Drawings · Joined December 2016 Drawings by CAD Projects 10705 Drawings Schematic plan – scheme operation Drawing labels, details, and other text information extracted from the CAD […]

Administrative Offices, Edomex, Huehuetoca DWG Plan for AutoCAD
CAD Projects 10705 Drawings · Joined December 2016 Drawings by CAD Projects 10705 Drawings Schematic plan – scheme operation Drawing labels, details, and other text information extracted from the CAD […]
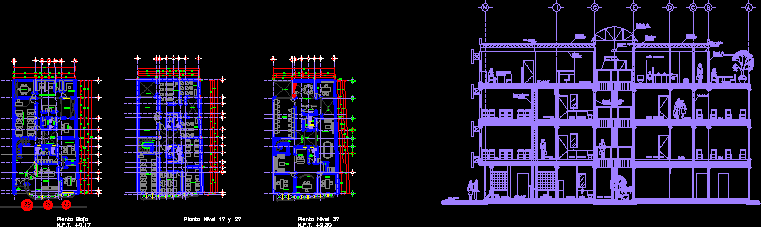
Language Center DWG Plan for AutoCAD
CAD Projects 10705 Drawings · Joined December 2016 Drawings by CAD Projects 10705 Drawings schematic plan – working scheme – generally cut Drawing labels, details, and other text information extracted […]

Education Center DWG Block for AutoCAD
CAD Projects 10705 Drawings · Joined December 2016 Drawings by CAD Projects 10705 Drawings It is an educational center; plants cuts – specifications Drawing labels, details, and other text information […]

Lecture Hall And Exhibition Hall, Edomex, Huehuetoca DWG Plan for AutoCAD
CAD Projects 10705 Drawings · Joined December 2016 Drawings by CAD Projects 10705 Drawings Schematic plan – scheme operation Drawing labels, details, and other text information extracted from the CAD […]

School 3 Classrooms DWG Plan for AutoCAD
CAD Projects 10705 Drawings · Joined December 2016 Drawings by CAD Projects 10705 Drawings 3 Diiseño school classrooms corridor; enhanced to build a second level. Plans’ technical and construction details. […]

School 24 Classrooms, 2 Storeys DWG Block for AutoCAD
CAD Projects 10705 Drawings · Joined December 2016 Drawings by CAD Projects 10705 Drawings Design School 2 levels of 24 classrooms with restrooms for men and women in each level […]

Secondary School For Women DWG Plan for AutoCAD
CAD Projects 10705 Drawings · Joined December 2016 Drawings by CAD Projects 10705 Drawings famale high school – plans – sections Drawing labels, details, and other text information extracted from […]

S O A Workshop DWG Plan for AutoCAD
CAD Projects 10705 Drawings · Joined December 2016 Drawings by CAD Projects 10705 Drawings plans – sections – facades – dimensions – designations Drawing labels, details, and other text information […]

Primary School, Mountain Area DWG Plan for AutoCAD
CAD Projects 10705 Drawings · Joined December 2016 Drawings by CAD Projects 10705 Drawings Primary school in the mountains, floor plans and distribution, elevations, sections, gable roof. Drawing labels, details, […]

School Building 3D DWG Model for AutoCAD
CAD Projects 10705 Drawings · Joined December 2016 Drawings by CAD Projects 10705 Drawings School Building – 3D MODEL
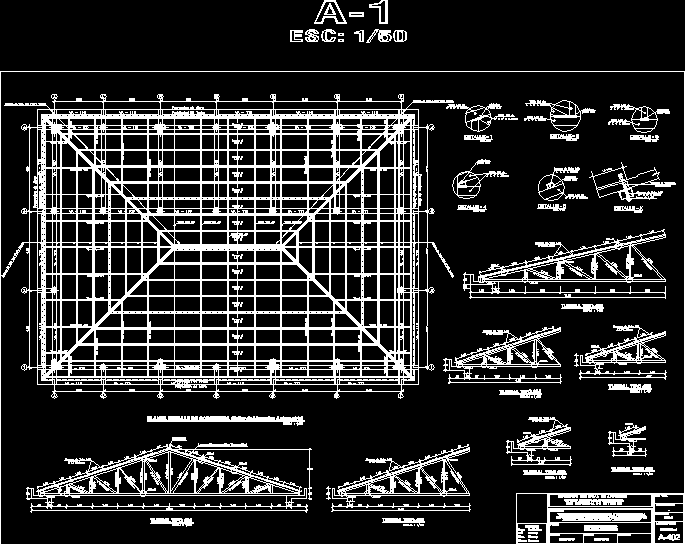
Metal Roof Structure DWG Detail for AutoCAD
CAD Projects 10705 Drawings · Joined December 2016 Drawings by CAD Projects 10705 Drawings CONSTRUCTION DETAILS GROUND metal roof trusses AND DETAILS Drawing labels, details, and other text information extracted […]