
CAD Projects
Drawings by CAD Projects
10705 Drawings
Rural School DWG Block for AutoCAD
CAD Projects 10705 Drawings · Joined December 2016 Drawings by CAD Projects 10705 Drawings Church DWG Section for AutoCAD FREE CAD Projects 10705 Drawings · Joined December 2016 Drawings by CAD Projects 10705 Drawings Church – Plants – Sections – Elevations – Details Drawing labels, details, and other text information […] Free – Add to Cart Checkout […]
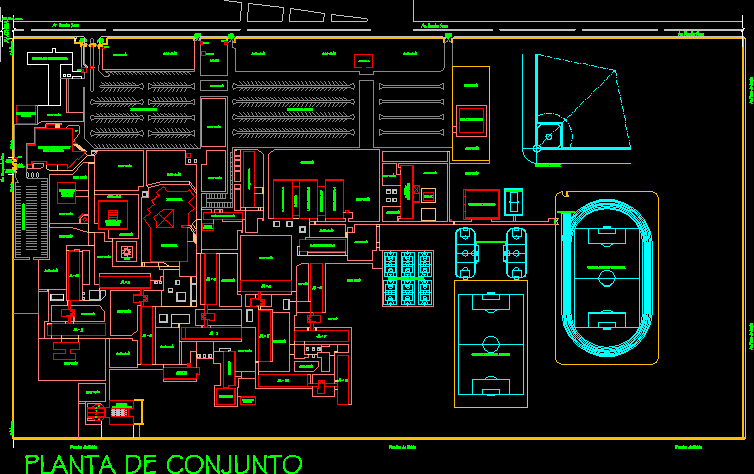
Campus Map, Unam Faculty Of Higher Studies, Aragon, Mexico DWG Block for AutoCAD
CAD Projects 10705 Drawings · Joined December 2016 Drawings by CAD Projects 10705 Drawings Autonomous University of Mexico Drawing labels, details, and other text information extracted from the CAD file […]

School DWG Block for AutoCAD
CAD Projects 10705 Drawings · Joined December 2016 Drawings by CAD Projects 10705 Drawings College of Ancatira – Plant Technical Drawing labels, details, and other text information extracted from the […]

Secondary School DWG Plan for AutoCAD
CAD Projects 10705 Drawings · Joined December 2016 Drawings by CAD Projects 10705 Drawings Work plan – technical specifications – references – Details – dimensions Drawing labels, details, and other […]

Metropolitan College DWG Block for AutoCAD
CAD Projects 10705 Drawings · Joined December 2016 Drawings by CAD Projects 10705 Drawings first floor plant and includes pre-school classrooms, elementary and high school; administrative area coliseum, pools, soccer […]
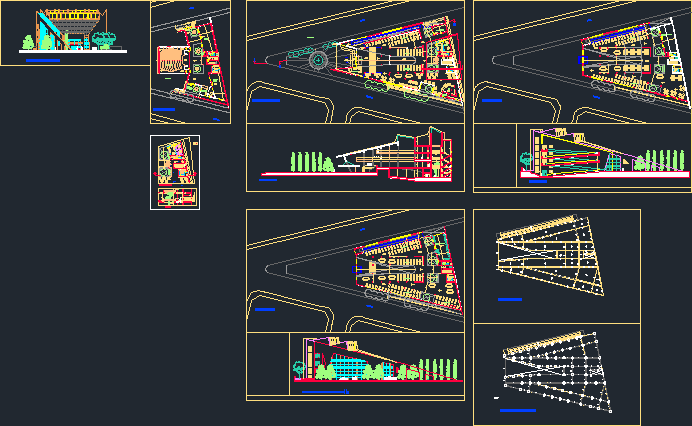
Library DWG Block for AutoCAD
CAD Projects 10705 Drawings · Joined December 2016 Drawings by CAD Projects 10705 Drawings Library – Plants Architectural Drawing labels, details, and other text information extracted from the CAD file […]

Kindergarten DWG Plan for AutoCAD
CAD Projects 10705 Drawings · Joined December 2016 Drawings by CAD Projects 10705 Drawings Plans; sections, elevations, details of columns and beams, location and topographical plan, electrical installations Drawing labels, […]
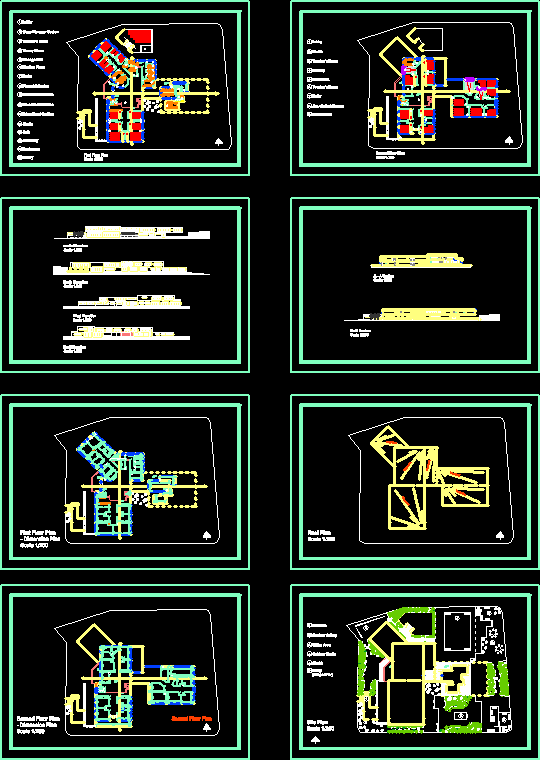
University Of Architecture — Iran DWG Plan for AutoCAD
CAD Projects 10705 Drawings · Joined December 2016 Drawings by CAD Projects 10705 Drawings plans – sections – facades – dimensions – designations Drawing labels, details, and other text information […]

Autism Center DWG Block for AutoCAD
CAD Projects 10705 Drawings · Joined December 2016 Drawings by CAD Projects 10705 Drawings Inspired by the future modern architecture and the special needs of children Raw text data extracted […]

Flexible Panel Partition Classrooms, School Of Architecture DWG Block for AutoCAD
CAD Projects 10705 Drawings · Joined December 2016 Drawings by CAD Projects 10705 Drawings architecture flexible panels that can be removed and q occupy another function – General Plant – […]

Primary School Remodel And Update DWG Detail for AutoCAD
CAD Projects 10705 Drawings · Joined December 2016 Drawings by CAD Projects 10705 Drawings Floor plan, distribution of environments ceiling plan; structures and other details Drawing labels, details, and other […]
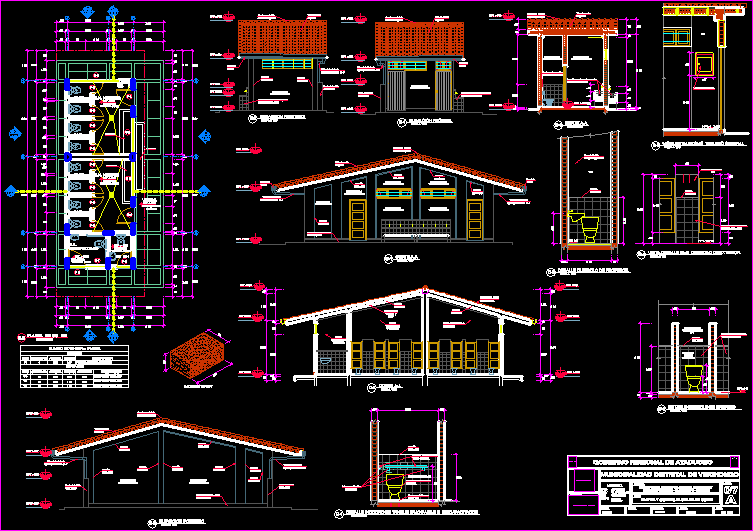
Details Of Educational DWG Full Project for AutoCAD
CAD Projects 10705 Drawings · Joined December 2016 Drawings by CAD Projects 10705 Drawings right-center Educational rural town of Pucaraqay the project has 10 bathrooms, 4 for women and another […]
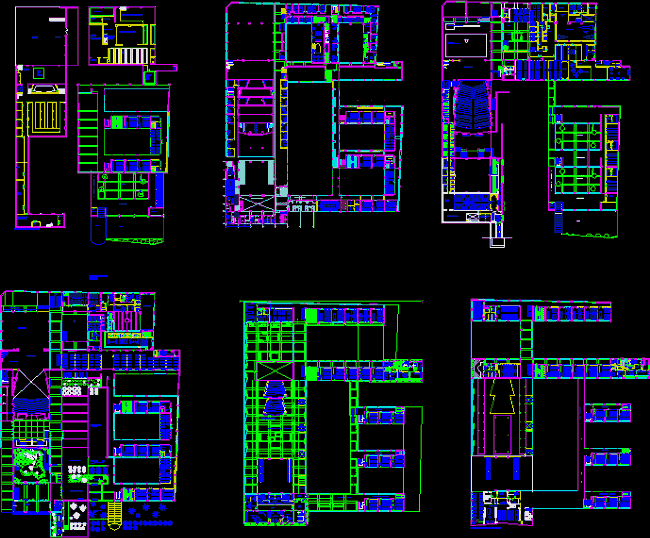
National Institute DWG Block for AutoCAD
CAD Projects 10705 Drawings · Joined December 2016 Drawings by CAD Projects 10705 Drawings Planetary Institute Lyceum Eduacional Establishment – General Planimetria – distribution Drawing labels, details, and other text […]
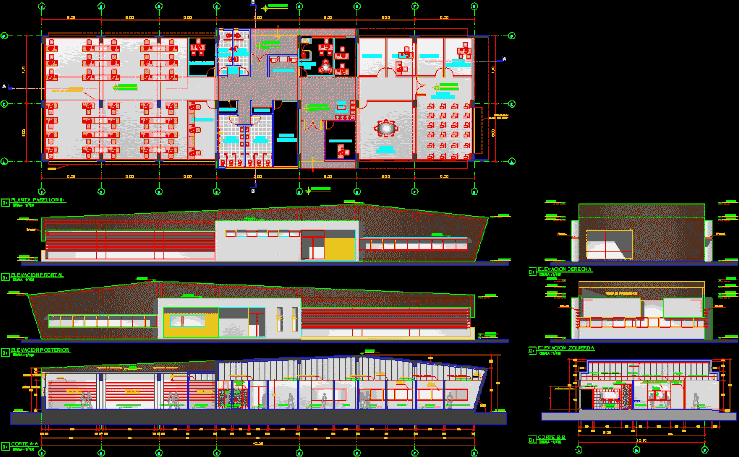
Classroom Pavilions With Administrative Areas, Phillipines DWG Block for AutoCAD
CAD Projects 10705 Drawings · Joined December 2016 Drawings by CAD Projects 10705 Drawings Pavilion classrooms and areas adminsistrativs Drawing labels, details, and other text information extracted from the CAD […]

Elevation Perimeter Fences College DWG Plan for AutoCAD
CAD Projects 10705 Drawings · Joined December 2016 Drawings by CAD Projects 10705 Drawings ARCHITECTURE PLAN perimeter fences LIFT AND BACK HOME INCOME Drawing labels, details, and other text information […]

College Remodeling Structure DWG Elevation for AutoCAD
CAD Projects 10705 Drawings · Joined December 2016 Drawings by CAD Projects 10705 Drawings Planimetry Cortes and Elevations Remodeling College Primary School Drawing labels, details, and other text information extracted […]