
CAD Projects
Drawings by CAD Projects
10705 Drawings
Block Of Rooms DWG Model for AutoCAD
CAD Projects 10705 Drawings · Joined December 2016 Drawings by CAD Projects 10705 Drawings Church – Project DWG Full Project for AutoCAD PREMIUM$3.87 CAD Projects 10705 Drawings · Joined December 2016 Drawings by CAD Projects 10705 Drawings Church – Project – Plant – Sections – Views Drawing labels, details, and other text information […] or […]
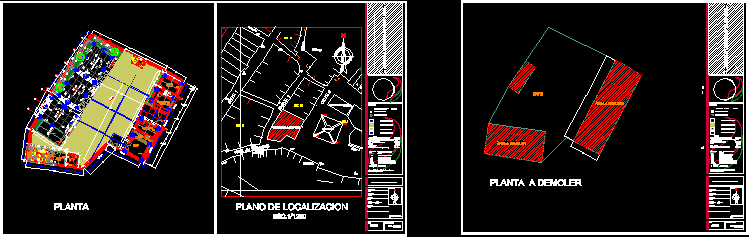
Micaela Bastidas Education Center DWG Block for AutoCAD
CAD Projects 10705 Drawings · Joined December 2016 Drawings by CAD Projects 10705 Drawings Plant schematic – diagram of operation Drawing labels, details, and other text information extracted from the […]

Educational Institution DWG Full Project for AutoCAD
CAD Projects 10705 Drawings · Joined December 2016 Drawings by CAD Projects 10705 Drawings THE PROJECT CONSISTS OF TWO ADMINISTRATIVE UNITS OF THEM AND THE OTHER IS A CLASSROOM MODULE […]
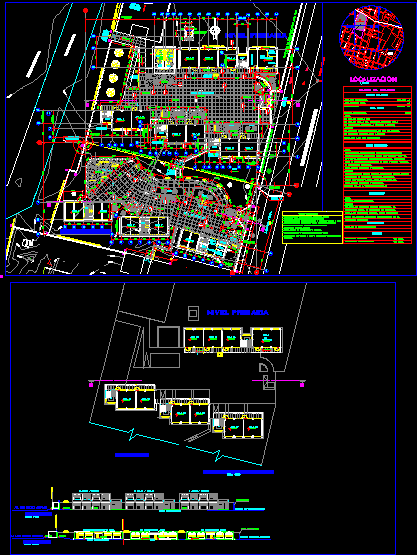
Secondary School, Jose Pardo Y Barreda, Chncha, Peru DWG Full Project for AutoCAD
CAD Projects 10705 Drawings · Joined December 2016 Drawings by CAD Projects 10705 Drawings Distribution of the first level to the second level of the institution – terraces and project […]

The Idea Of A School Project DWG Full Project for AutoCAD
CAD Projects 10705 Drawings · Joined December 2016 Drawings by CAD Projects 10705 Drawings Project plan plinth main picture Drawing labels, details, and other text information extracted from the CAD […]
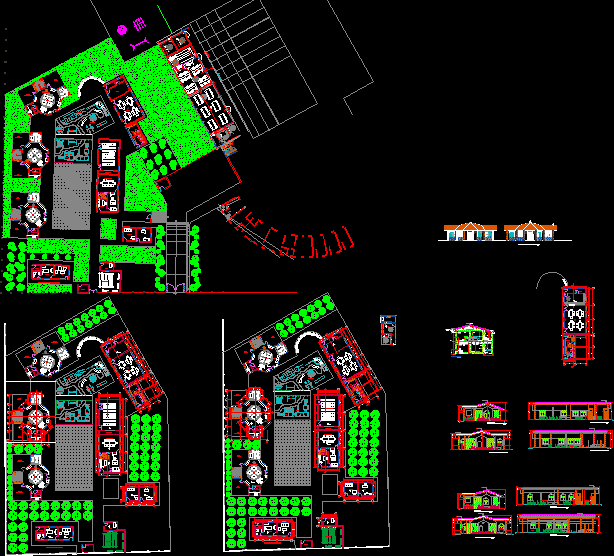
Modules For Early Childhood Education DWG Block for AutoCAD
CAD Projects 10705 Drawings · Joined December 2016 Drawings by CAD Projects 10705 Drawings MODULES FOR EARLY CHILDHOOD EDUCATION; CLASSROOMS FOR 03, 04 AND 05 YEARS. Drawing labels, details, and […]
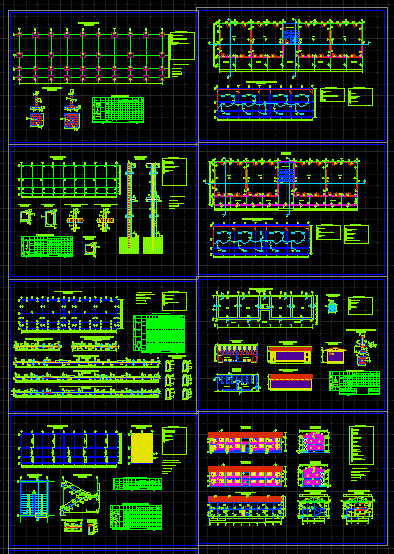
College Classrooms DWG Block for AutoCAD
CAD Projects 10705 Drawings · Joined December 2016 Drawings by CAD Projects 10705 Drawings Construction of Classroom Education Unit – Ground – cuts – dimensions Drawing labels, details, and other […]

Technical Training Centre DWG Block for AutoCAD
CAD Projects 10705 Drawings · Joined December 2016 Drawings by CAD Projects 10705 Drawings Technical Training Centre Drawing labels, details, and other text information extracted from the CAD file: c […]
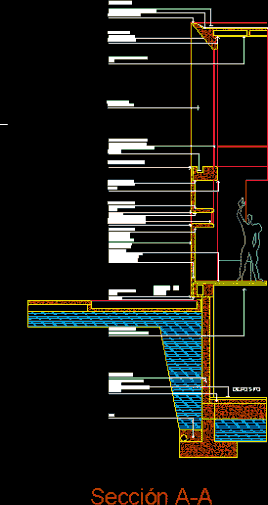
Facade, Section DWG Section for AutoCAD
CAD Projects 10705 Drawings · Joined December 2016 Drawings by CAD Projects 10705 Drawings Detail facade cutting constructive educational institution Drawing labels, details, and other text information extracted from the […]
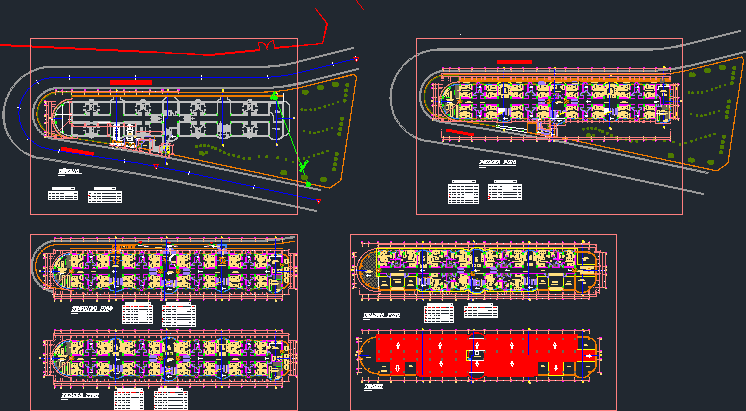
University Residence Hall, 4 Storeys DWG Block for AutoCAD
CAD Projects 10705 Drawings · Joined December 2016 Drawings by CAD Projects 10705 Drawings 4 – story Residence Hall for students and teachers, including reading room, dining room and internet […]

Secondary School, Singa, Huanuco, Peru DWG Full Project for AutoCAD
CAD Projects 10705 Drawings · Joined December 2016 Drawings by CAD Projects 10705 Drawings Architecture the College located in Singa – Huanuco – Peru. Complete development the project with the […]
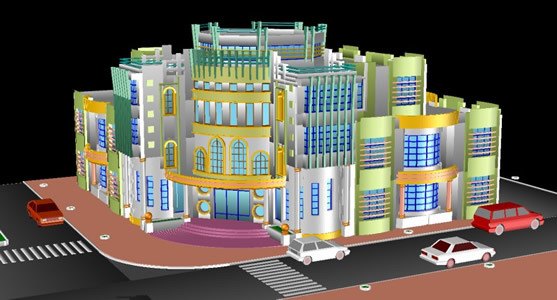
School 3D DWG Model for AutoCAD
CAD Projects 10705 Drawings · Joined December 2016 Drawings by CAD Projects 10705 Drawings Model – 3d solid modeling – without textures

Computer Education Center DWG Block for AutoCAD
CAD Projects 10705 Drawings · Joined December 2016 Drawings by CAD Projects 10705 Drawings Computer Center – Ground schematic – diagram of operation Drawing labels, details, and other text information […]
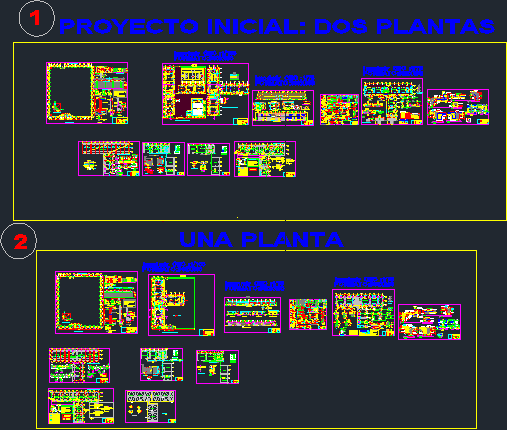
Education Center DWG Full Project for AutoCAD
CAD Projects 10705 Drawings · Joined December 2016 Drawings by CAD Projects 10705 Drawings PROJECT OF OCCUPATIONAL TRAINING CENTER, DESIGNED TO ACCOMMODATE A YOUNG UNEMPLOYED; PROJECT FOR TWO FLOORS. ARCHITECTURAL […]

Faculty Of Architecture And Engineering DWG Block for AutoCAD
CAD Projects 10705 Drawings · Joined December 2016 Drawings by CAD Projects 10705 Drawings Planimetria of the Faculty of Architecture and Engineering Drawing labels, details, and other text information extracted […]

Secondary School- Remodeling DWG Section for AutoCAD
CAD Projects 10705 Drawings · Joined December 2016 Drawings by CAD Projects 10705 Drawings Section and elevation of current school for remodel Drawing labels, details, and other text information extracted […]