
CAD Projects
Drawings by CAD Projects
10705 Drawings
Municipal School of Art and Culture Architectural Plans and Elevations
CAD Projects 10705 Drawings · Joined December 2016 Drawings by CAD Projects 10705 Drawings Community Church DWG Block for AutoCAD FREE CAD Projects 10705 Drawings · Joined December 2016 Drawings by CAD Projects 10705 Drawings Church located in Arroyo Frijol – Amplification of small church – Capacity 400 persons stand and […] Free – Add to Cart […]

School Of Graphic Arts DWG Block for AutoCAD
CAD Projects 10705 Drawings · Joined December 2016 Drawings by CAD Projects 10705 Drawings School of Graphic Arts; classrooms – administration area; complementary areas for learning; Library – exhibition hall […]

Primary School DWG Full Project for AutoCAD
CAD Projects 10705 Drawings · Joined December 2016 Drawings by CAD Projects 10705 Drawings Architectural Project of initial school – primary, complete project, location, elevations planimetrics, sections, construction details Drawing […]

Nursery DWG Block for AutoCAD
CAD Projects 10705 Drawings · Joined December 2016 Drawings by CAD Projects 10705 Drawings General Plants – Equipment Drawing labels, details, and other text information extracted from the CAD file […]

School DWG Block for AutoCAD
CAD Projects 10705 Drawings · Joined December 2016 Drawings by CAD Projects 10705 Drawings A School made up of 6 classes ; a multi – purposed room ; administration; a […]

Children Project Talents DWG Full Project for AutoCAD
CAD Projects 10705 Drawings · Joined December 2016 Drawings by CAD Projects 10705 Drawings Set architectural plans, sections and elevations set located in the department of Santa Ana has a […]

Classrooms And Laboratories University DWG Full Project for AutoCAD
CAD Projects 10705 Drawings · Joined December 2016 Drawings by CAD Projects 10705 Drawings DISTRIBUTION OF TWO FLAGS (CLASSROOMS AND LABORATORIES) INTEGRATED STAIRS. 4-LEVELS, THE PROJECT IS FOR USE OF […]
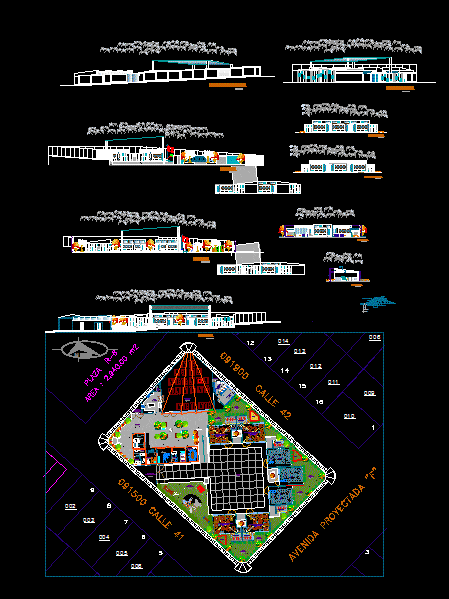
Initial Education Center DWG Block for AutoCAD
CAD Projects 10705 Drawings · Joined December 2016 Drawings by CAD Projects 10705 Drawings This initial school develops in an area of ??2400 m2.; Has an administrative area, rooms for […]

College Classrooms DWG Block for AutoCAD
CAD Projects 10705 Drawings · Joined December 2016 Drawings by CAD Projects 10705 Drawings Plant and classrooms cut college Drawing labels, details, and other text information extracted from the CAD […]

Amphitheatre 1500 Seats DWG Block for AutoCAD
CAD Projects 10705 Drawings · Joined December 2016 Drawings by CAD Projects 10705 Drawings IN CONSTRUCTION OF NIAMEY DIOFFO ABDOULMOUMOUNI. It is designed to maintain for 1500 CLASSROOM STUDENT LONG […]

Salons Preschool DWG Block for AutoCAD
CAD Projects 10705 Drawings · Joined December 2016 Drawings by CAD Projects 10705 Drawings Lounges Preschool Raw text data extracted from CAD file:

School Cafeteria / Cafe / College DWG Block for AutoCAD
CAD Projects 10705 Drawings · Joined December 2016 Drawings by CAD Projects 10705 Drawings School Cafeteria
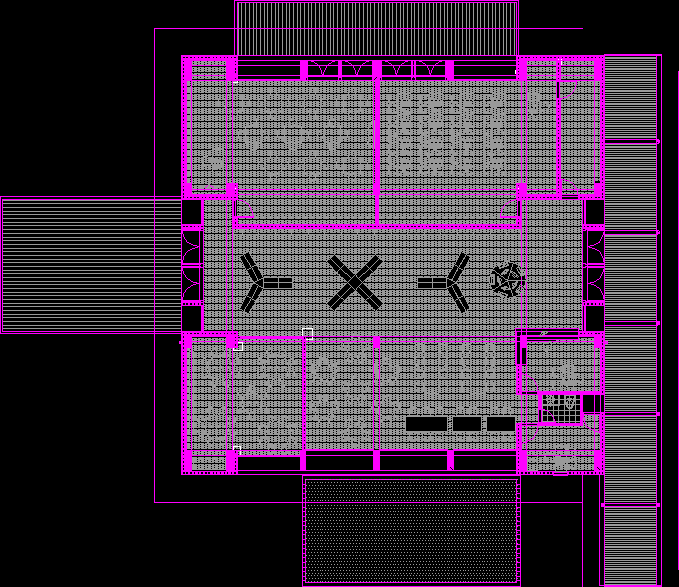
School Multipurpose Salon DWG Block for AutoCAD
CAD Projects 10705 Drawings · Joined December 2016 Drawings by CAD Projects 10705 Drawings Salon Multipurpose

High School Campus Floor Plans with Gymnasium and Staff Housing DWG
CAD Projects 10705 Drawings · Joined December 2016 Drawings by CAD Projects 10705 Drawings Architectural floor plans for a three-story high school complex, following the Lycée 800/200R typology. The CAD […]

High School DWG Block for AutoCAD
CAD Projects 10705 Drawings · Joined December 2016 Drawings by CAD Projects 10705 Drawings General Plant – height Raw text data extracted from CAD file:

College – Property DWG Block for AutoCAD
CAD Projects 10705 Drawings · Joined December 2016 Drawings by CAD Projects 10705 Drawings Wide of school, with all available locations – General Flatness – zoning of activities – designations […]