
CAD Projects
Drawings by CAD Projects
10705 Drawings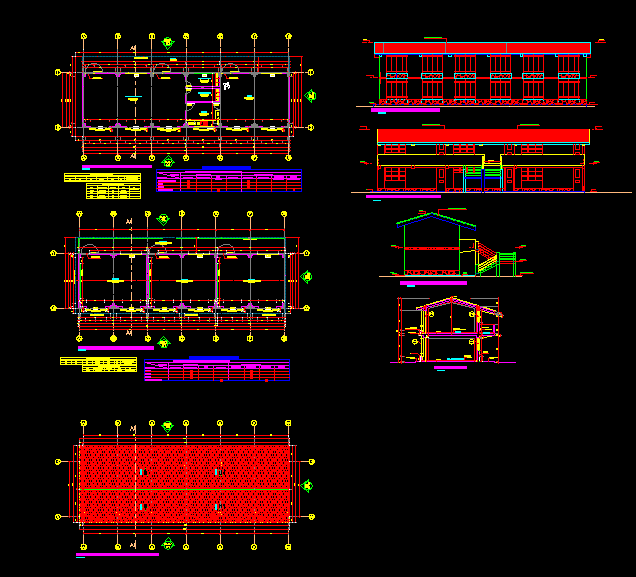
College DWG Block for AutoCAD
CAD Projects 10705 Drawings · Joined December 2016 Drawings by CAD Projects 10705 Drawings Curch 3D DWG Model for AutoCAD FREE CAD Projects 10705 Drawings · Joined December 2016 Drawings by CAD Projects 10705 Drawings Church in 3D Free – Add to Cart Checkout Added to cart Parish Santa Lucia DWG Block for AutoCAD FREE CAD Projects […]

College 3D DWG Model for AutoCAD
CAD Projects 10705 Drawings · Joined December 2016 Drawings by CAD Projects 10705 Drawings 3D This is the school of a village near Tarapoto. Raw text data extracted from CAD […]
Educational Institution DWG Block for AutoCAD
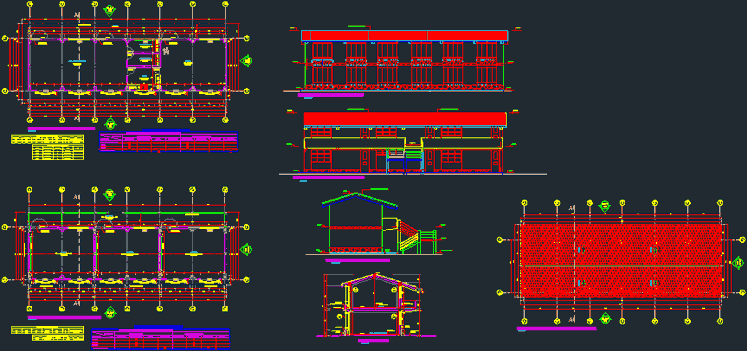
CAD Projects 10705 Drawings · Joined December 2016 Drawings by CAD Projects 10705 Drawings The ground plane is the module I, for an Educational Institution Drawing labels, details, and other […]

College DWG Block for AutoCAD
CAD Projects 10705 Drawings · Joined December 2016 Drawings by CAD Projects 10705 Drawings This is the design of a College for: Beginners – Primary – Secondary, on narrow grounds. […]

School DWG Section for AutoCAD
CAD Projects 10705 Drawings · Joined December 2016 Drawings by CAD Projects 10705 Drawings School section ..preliminary Drawing labels, details, and other text information extracted from the CAD file: open […]

Pre-School Colegio Santa Cruz De La Sierra Bolivia DWG Block for AutoCAD
CAD Projects 10705 Drawings · Joined December 2016 Drawings by CAD Projects 10705 Drawings features floor – cut – view and planimetry – urban school Drawing labels, details, and other […]
College 3D DWG Model for AutoCAD
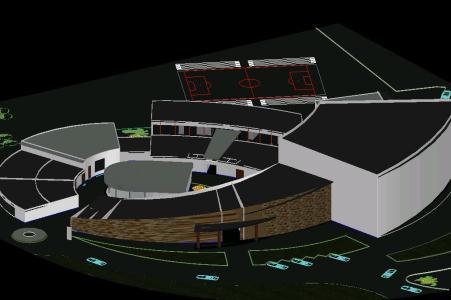
CAD Projects 10705 Drawings · Joined December 2016 Drawings by CAD Projects 10705 Drawings It is a school in a urban city in Cochabamba – Model – 3d cad modeling […]

Institute Snows DWG Detail for AutoCAD
CAD Projects 10705 Drawings · Joined December 2016 Drawings by CAD Projects 10705 Drawings General Plants institute Nieva – Amazon, detailing general plants topography and architecture, the Institute is generated […]
Educational Modules DWG Block for AutoCAD
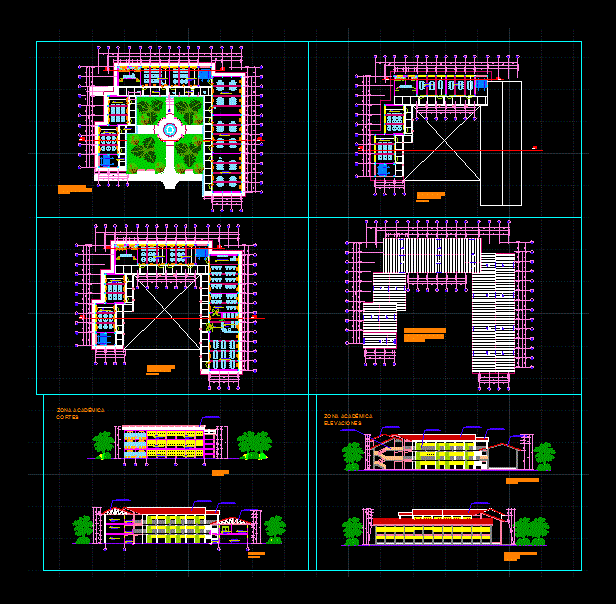
CAD Projects 10705 Drawings · Joined December 2016 Drawings by CAD Projects 10705 Drawings Plants classrooms and flat roofs Drawing labels, details, and other text information extracted from the CAD […]
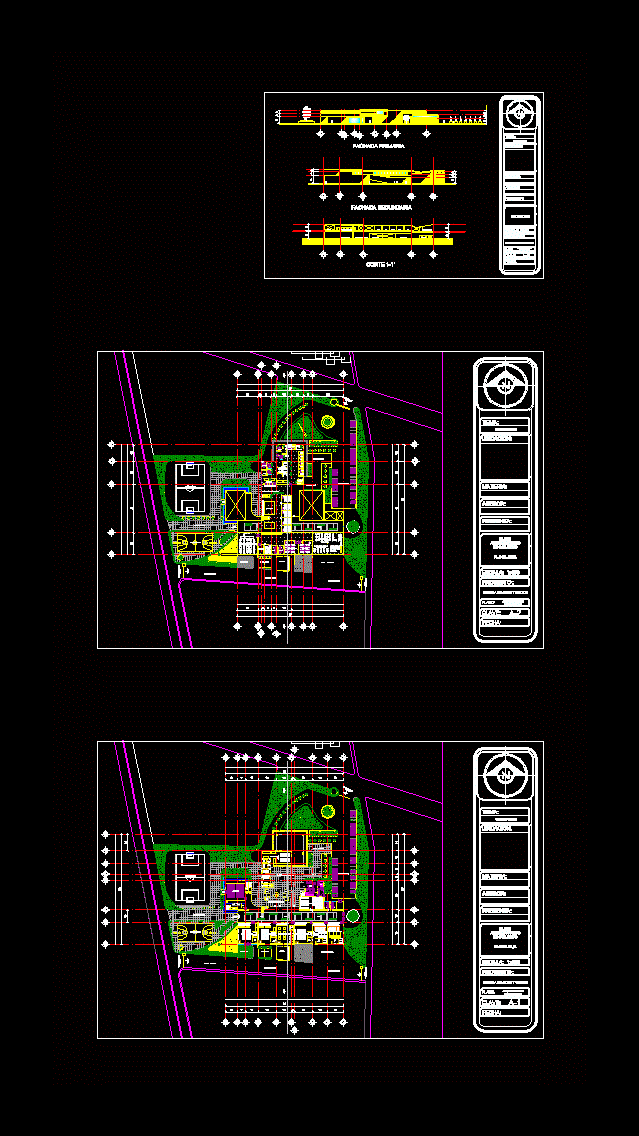
School Of Arts And Crafts DWG Section for AutoCAD
CAD Projects 10705 Drawings · Joined December 2016 Drawings by CAD Projects 10705 Drawings SCHOOL OF ARTS AND CRAFTS SHOWS WHICH VARIOUS AREAS OF WORK AND WORKSHOPS – plants – […]

Ie Rural DWG Plan for AutoCAD
CAD Projects 10705 Drawings · Joined December 2016 Drawings by CAD Projects 10705 Drawings College Distribution Plant in Rural Area. Full Architectural Plans Drawing labels, details, and other text information […]
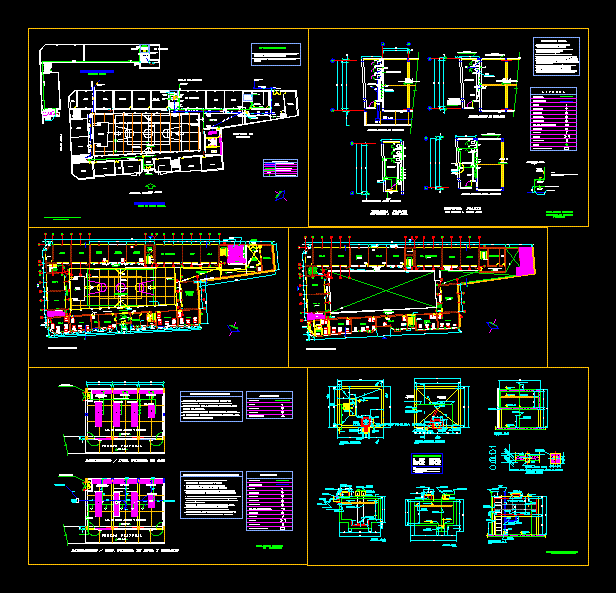
College Facilities DWG Detail for AutoCAD
CAD Projects 10705 Drawings · Joined December 2016 Drawings by CAD Projects 10705 Drawings ARCHITECTURAL FLOOR; Hydrosanitary, ELECTRIC, GROUND COVER, FACADE, COURT DETAILS; PLANTS AND LIFTS Drawing labels, details, and […]

Medical – University 3D DWG Plan for AutoCAD
CAD Projects 10705 Drawings · Joined December 2016 Drawings by CAD Projects 10705 Drawings Medical College Callao? Dwg University Medical College institutional health plans and sections Callao office and 3D […]

Primary Education Profile Infraestuctura DWG Plan for AutoCAD
CAD Projects 10705 Drawings · Joined December 2016 Drawings by CAD Projects 10705 Drawings PLANS TOPOGRAFICO; DISTRIBUTION OF FIRST AND SECOND LEVEL LEVEL; CONSTRUCTION DETAILS Drawing labels, details, and other […]

College – Cuts DWG Block for AutoCAD
CAD Projects 10705 Drawings · Joined December 2016 Drawings by CAD Projects 10705 Drawings Module college school – general courts Drawing labels, details, and other text information extracted from the […]

Kindergarten DWG Full Project for AutoCAD
CAD Projects 10705 Drawings · Joined December 2016 Drawings by CAD Projects 10705 Drawings Project kindergarten Drawing labels, details, and other text information extracted from the CAD file (Translated from […]