
CAD Projects
Drawings by CAD Projects
10705 Drawings
School DWG Block for AutoCAD
CAD Projects 10705 Drawings · Joined December 2016 Drawings by CAD Projects 10705 Drawings Parochial Center DWG Section for AutoCAD FREE CAD Projects 10705 Drawings · Joined December 2016 Drawings by CAD Projects 10705 Drawings Parochial Center – Sections – Elevations – Tacna City Drawing labels, details, and other text information […] Free – Add to Cart […]

School DWG Block for AutoCAD
CAD Projects 10705 Drawings · Joined December 2016 Drawings by CAD Projects 10705 Drawings A vocational school with FOUR separated faculties and two playground (one indoor and one outdoor) Drawing […]

Elevation And Section Of Classrooms DWG Section for AutoCAD
CAD Projects 10705 Drawings · Joined December 2016 Drawings by CAD Projects 10705 Drawings ELEVATION AND SECTION OF AN EDUCATIONAL INSTITUTION; DETAILS – ANTHROPOMETRY Drawing labels, details, and other text […]

Hostal Building DWG Block for AutoCAD
CAD Projects 10705 Drawings · Joined December 2016 Drawings by CAD Projects 10705 Drawings Hostal Building. Plants Drawing labels, details, and other text information extracted from the CAD file: room, […]

Residence Hall DWG Block for AutoCAD
CAD Projects 10705 Drawings · Joined December 2016 Drawings by CAD Projects 10705 Drawings General Planimetria – distribution – Perspectives Drawing labels, details, and other text information extracted from the […]

College Querquerball DWG Block for AutoCAD
CAD Projects 10705 Drawings · Joined December 2016 Drawings by CAD Projects 10705 Drawings ARCHITECTURE; CUTS AND PLUMBING ELECTRIC LIFTS; STRUCTURES; FOUNDATIONS Drawing labels, details, and other text information extracted […]

Santa Monica College DWG Block for AutoCAD
CAD Projects 10705 Drawings · Joined December 2016 Drawings by CAD Projects 10705 Drawings ARCHITECTURE FINAL Drawing labels, details, and other text information extracted from the CAD file (Translated from […]

Rural School DWG Plan for AutoCAD
CAD Projects 10705 Drawings · Joined December 2016 Drawings by CAD Projects 10705 Drawings Rural School 2 floors consisting of 3 classrooms each, a total of 6 classrooms. module consists […]
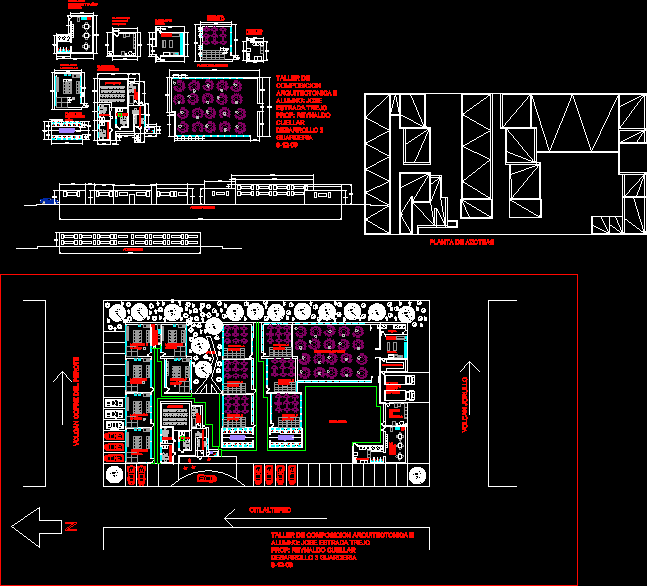
Child Integration Center DWG Plan for AutoCAD
CAD Projects 10705 Drawings · Joined December 2016 Drawings by CAD Projects 10705 Drawings Center for Children integration; has plans and elevations, from maternity to primary; individual classrooms. Basic representation […]

Technological Educational Institution DWG Block for AutoCAD
CAD Projects 10705 Drawings · Joined December 2016 Drawings by CAD Projects 10705 Drawings Educational Center for technical and technological studies according to the Colombian standard educational facilities; contains ground […]

Faculty Architecture DWG Plan for AutoCAD
CAD Projects 10705 Drawings · Joined December 2016 Drawings by CAD Projects 10705 Drawings Not complete building plans for School of Architecture Drawing labels, details, and other text information extracted […]

Education Unit Coliseum DWG Detail for AutoCAD
CAD Projects 10705 Drawings · Joined December 2016 Drawings by CAD Projects 10705 Drawings Design educational unit Coliseum Los Andes plant, cuts, details, etc Drawing labels, details, and other text […]

Block Library DWG Block for AutoCAD
CAD Projects 10705 Drawings · Joined December 2016 Drawings by CAD Projects 10705 Drawings block library with all fire services – classrooms – and service areas – college / university. […]

School Project DWG Full Project for AutoCAD
CAD Projects 10705 Drawings · Joined December 2016 Drawings by CAD Projects 10705 Drawings School – plants – sections Drawing labels, details, and other text information extracted from the CAD […]
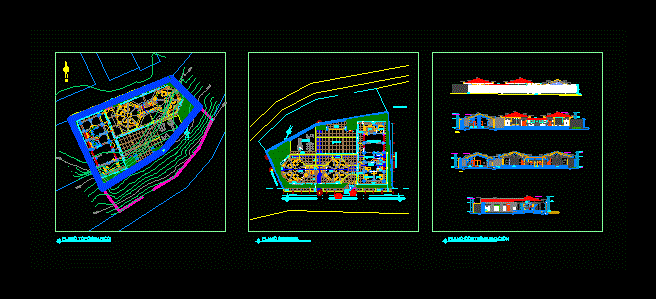
Initial Education Center DWG Plan for AutoCAD
CAD Projects 10705 Drawings · Joined December 2016 Drawings by CAD Projects 10705 Drawings Initial Education Center general plan section and elevation in general and fence design perimetrico Drawing labels, […]
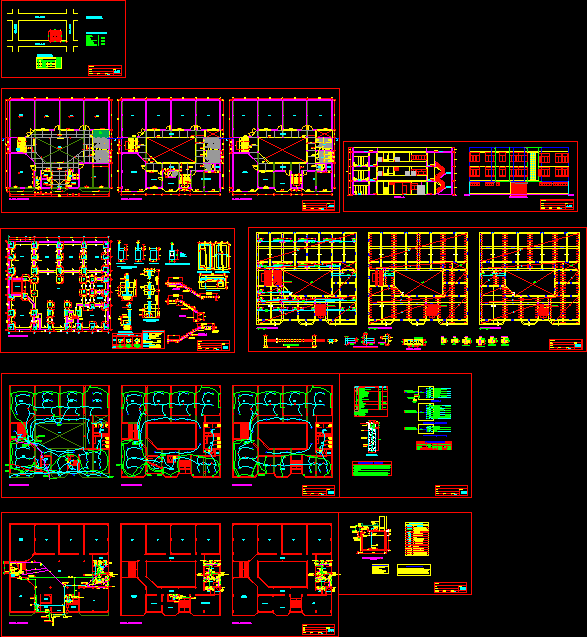
Private School Project Three (03) Levels DWG Full Project for AutoCAD
CAD Projects 10705 Drawings · Joined December 2016 Drawings by CAD Projects 10705 Drawings full Project Private school building three (03) levels. ARCHITECTURE PLANS Location, Floor Plan, Sections and Elevation. […]