
CAD Projects
Drawings by CAD Projects
10705 Drawings
School Survey Epet DWG Detail for AutoCAD
CAD Projects 10705 Drawings · Joined December 2016 Drawings by CAD Projects 10705 Drawings Church DWG Elevation for AutoCAD FREE CAD Projects 10705 Drawings · Joined December 2016 Drawings by CAD Projects 10705 Drawings Church reformed , located at New Chimbote City – Peru – Distribution planes and elevations – […] Free – Add to Cart Checkout […]

Initial Education DWG Detail for AutoCAD
CAD Projects 10705 Drawings · Joined December 2016 Drawings by CAD Projects 10705 Drawings Educational Center inicial – Ground – cuts – Details – dimensions – specification Drawing labels, details, […]

Classrooms Institute Of Technology DWG Block for AutoCAD
CAD Projects 10705 Drawings · Joined December 2016 Drawings by CAD Projects 10705 Drawings Classrooms Institute of Technology – Plants – Cortes – Views Drawing labels, details, and other text […]
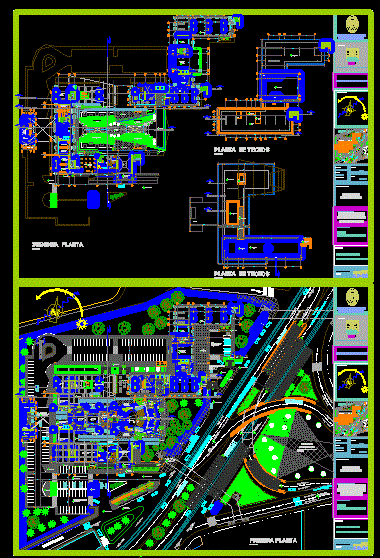
School Of Art DWG Full Project for AutoCAD
CAD Projects 10705 Drawings · Joined December 2016 Drawings by CAD Projects 10705 Drawings PROJECT – GENERAL PLANT SCHOOL OF ART – MUSEUM Drawing labels, details, and other text information […]
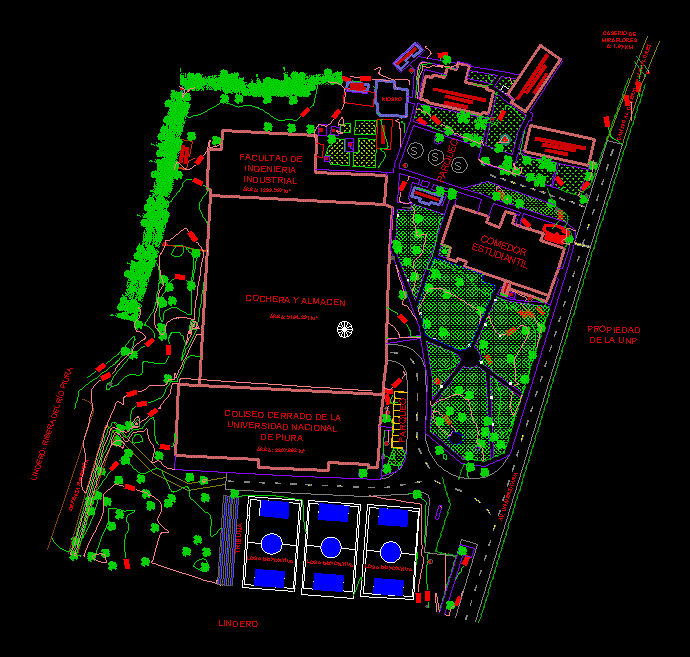
Unp – School Of Industrial And Architecture DWG Block for AutoCAD
CAD Projects 10705 Drawings · Joined December 2016 Drawings by CAD Projects 10705 Drawings Total Station Survey altimetry, of industry and architecture faculties of National University of Piura. Drawing labels, […]
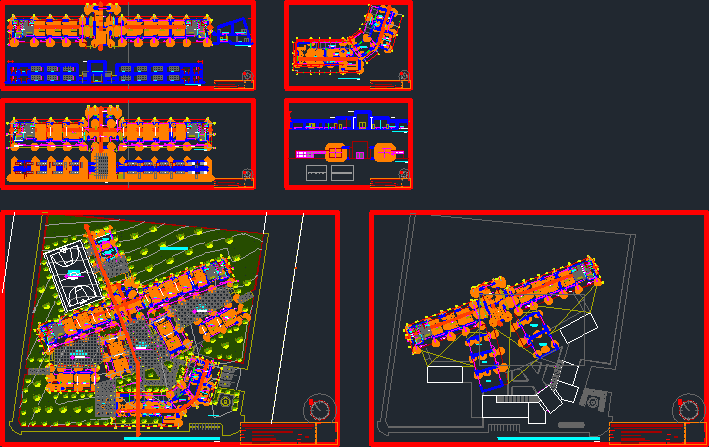
College DWG Full Project for AutoCAD
CAD Projects 10705 Drawings · Joined December 2016 Drawings by CAD Projects 10705 Drawings Project in the City of Tarapoto for Design Workshop Course IV of the National University of […]

Cad Drawing Power DWG Block for AutoCAD
CAD Projects 10705 Drawings · Joined December 2016 Drawings by CAD Projects 10705 Drawings Architectural plants, plant whole; facade. Drawing labels, details, and other text information extracted from the CAD […]

Initial Educational Institution Project DWG Full Project for AutoCAD
CAD Projects 10705 Drawings · Joined December 2016 Drawings by CAD Projects 10705 Drawings The project contains flat shoes, column, trusses, detail doors, windows detail, detail stairs, electrical facilities, sanitary […]

Offices And Classrooms Remodeling Constreuctivo Dry System DWG Section for AutoCAD
CAD Projects 10705 Drawings · Joined December 2016 Drawings by CAD Projects 10705 Drawings Plant, sections and details of offices and study rooms design details – specifications Drawing labels, details, […]
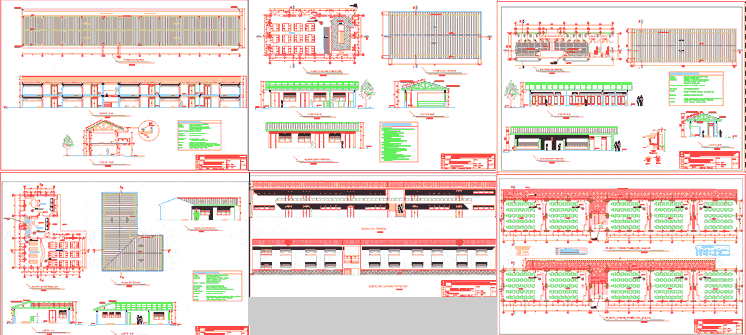
Educational Institution DWG Plan for AutoCAD
CAD Projects 10705 Drawings · Joined December 2016 Drawings by CAD Projects 10705 Drawings Educational Institution No. 56272 Quinota Huanca Selor Chumbivilcas – Cusco – Peru. Architecture and Structures Plans […]

Gustave Eiffel College Arequipa DWG Detail for AutoCAD
CAD Projects 10705 Drawings · Joined December 2016 Drawings by CAD Projects 10705 Drawings College, GUSTAVE EIFFEL in the city of Arequipa, – including details of the school infrastructure. Drawing […]
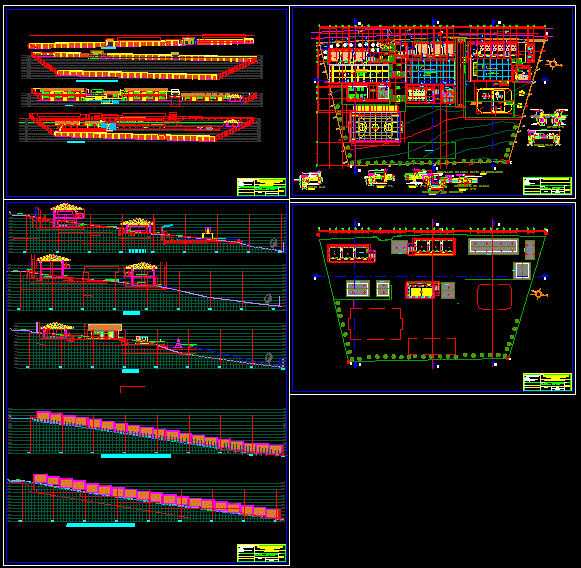
College Suruvaraarquitectura DWG Elevation for AutoCAD
CAD Projects 10705 Drawings · Joined December 2016 Drawings by CAD Projects 10705 Drawings Plane Architecture Plant where Cortes and Elevations Drawing labels, details, and other text information extracted from […]

Library DWG Elevation for AutoCAD
CAD Projects 10705 Drawings · Joined December 2016 Drawings by CAD Projects 10705 Drawings LIBRARY, architectural plant, cuts, elevations and structures Drawing labels, details, and other text information extracted from […]

Library For College DWG Block for AutoCAD
CAD Projects 10705 Drawings · Joined December 2016 Drawings by CAD Projects 10705 Drawings Work design university college library for 400 users. Plants Drawing labels, details, and other text information […]

Kindergarten DWG Plan for AutoCAD
CAD Projects 10705 Drawings · Joined December 2016 Drawings by CAD Projects 10705 Drawings Infrastructure of a PRONOEI; Children, architectural plans, structures and facilities. Drawing labels, details, and other text […]

Municipal Library DWG Plan for AutoCAD
CAD Projects 10705 Drawings · Joined December 2016 Drawings by CAD Projects 10705 Drawings Library Municipal office furniture and green areas, sections and elevations as well as architectural distribution plan […]