
CAD Projects
Drawings by CAD Projects
10705 Drawings
Block Academic And Residence DWG Block for AutoCAD
CAD Projects 10705 Drawings · Joined December 2016 Drawings by CAD Projects 10705 Drawings Fountain Of Life Chapel – – Villahermosa, Tabasco, Mexico DWG Block for AutoCAD FREE CAD Projects 10705 Drawings · Joined December 2016 Drawings by CAD Projects 10705 Drawings Templo Manantial de La Vida of the National Presbyterian Church of Mexico. Edifice […]

School Project With Soft Cover DWG Full Project for AutoCAD
CAD Projects 10705 Drawings · Joined December 2016 Drawings by CAD Projects 10705 Drawings Complete a building project aimed at educational service, the same has been projected under the masonry […]

Paita Full Educational Institution DWG Full Project for AutoCAD
CAD Projects 10705 Drawings · Joined December 2016 Drawings by CAD Projects 10705 Drawings PROJECT INFRASTRUCTURE CONSTRUCTION OF EDUCATIONAL INSTITUTION OUR LADY OF MERCY PAITA DISTRICT. – Plants – Cortes […]

College Giraldo DWG Block for AutoCAD
CAD Projects 10705 Drawings · Joined December 2016 Drawings by CAD Projects 10705 Drawings RNE College designed with regulatory measures and regulatory spaces .. – Plants – cut – limited […]
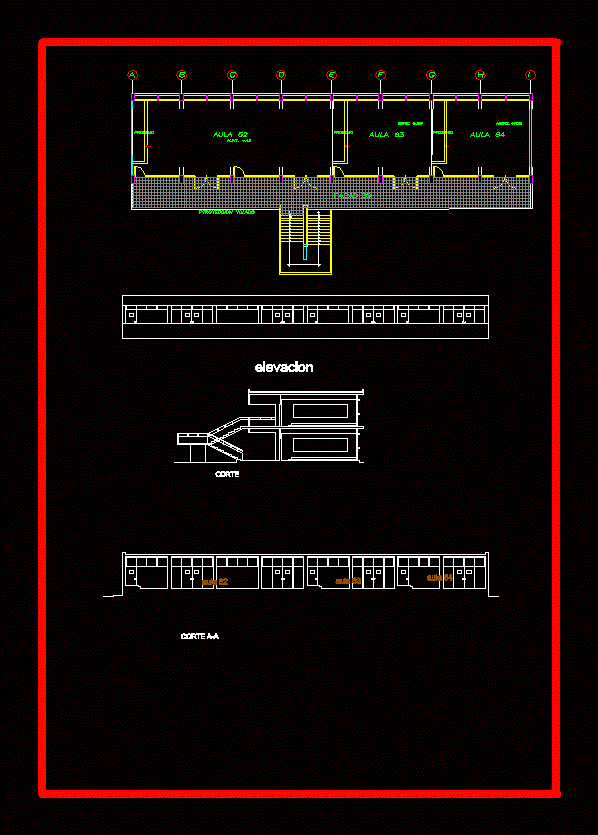
University Pavilion Unprg DWG Elevation for AutoCAD
CAD Projects 10705 Drawings · Joined December 2016 Drawings by CAD Projects 10705 Drawings HALL UNPRG; CLASSROOMS 62-63 – 64; plant and elevation cut stair Drawing labels, details, and other […]

School Of Architecture DWG Block for AutoCAD
CAD Projects 10705 Drawings · Joined December 2016 Drawings by CAD Projects 10705 Drawings School of architecture with classroom workshops, bathrooms, administrative area, auditorium and cafeteria Drawing labels, details, and […]
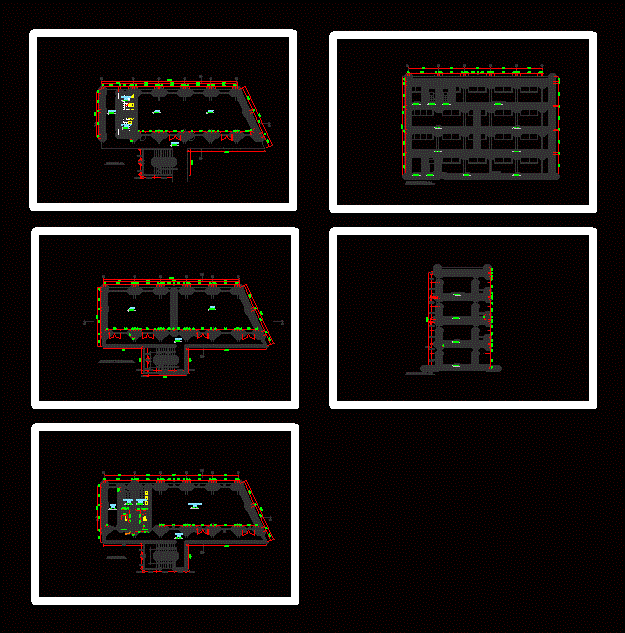
Unprg Law School DWG Plan for AutoCAD
CAD Projects 10705 Drawings · Joined December 2016 Drawings by CAD Projects 10705 Drawings Drawings law school at the National University Pedro Ruiz Gallo, this file contains plants and site […]

Enlargement Of The Law School Unprg DWG Block for AutoCAD
CAD Projects 10705 Drawings · Joined December 2016 Drawings by CAD Projects 10705 Drawings This file has extension of the law school of the University Pedro Ruiz Gallo of Lambayeque […]

Elementary Design DWG Block for AutoCAD
CAD Projects 10705 Drawings · Joined December 2016 Drawings by CAD Projects 10705 Drawings General Flatness – Equipment Drawing labels, details, and other text information extracted from the CAD file: […]

Gourmet Institute DWG Block for AutoCAD
CAD Projects 10705 Drawings · Joined December 2016 Drawings by CAD Projects 10705 Drawings PLANNING; COURT LIFTS AND LAND TO PROPOSE …….. DIFFER DIFFERENT ENVIRONMENTS IN MOTION Drawing labels, details, […]
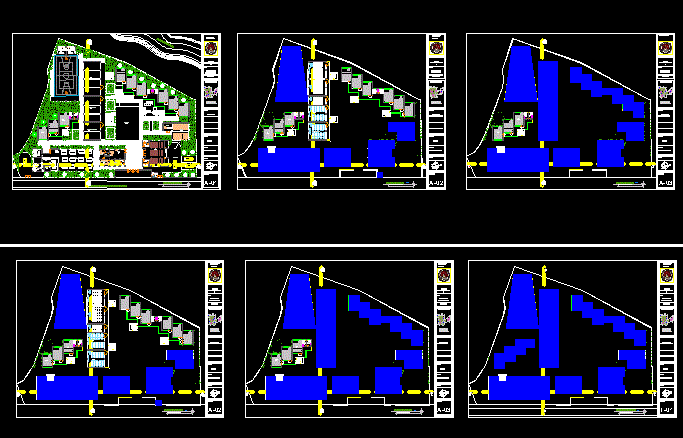
Primary School DWG Block for AutoCAD
CAD Projects 10705 Drawings · Joined December 2016 Drawings by CAD Projects 10705 Drawings College last frames Duran Martel primary Drawing labels, details, and other text information extracted from the […]

Class Rooms DWG Block for AutoCAD
CAD Projects 10705 Drawings · Joined December 2016 Drawings by CAD Projects 10705 Drawings MODULE TWO ROOMS LEVELS WITH HEALTH MODULE AND CUTS AND PLANT ROOF FACHADAS, water tanks DOME […]

School Of Arts DWG Detail for AutoCAD
CAD Projects 10705 Drawings · Joined December 2016 Drawings by CAD Projects 10705 Drawings Contains plant architectural art school; assembly plant; facades and structural criteria cimentacion with some details; Hidrosanitarias […]

Initial School DWG Block for AutoCAD
CAD Projects 10705 Drawings · Joined December 2016 Drawings by CAD Projects 10705 Drawings Distribution and dining structures Drawing labels, details, and other text information extracted from the CAD file […]

The Vincentian Sitting DWG Section for AutoCAD
CAD Projects 10705 Drawings · Joined December 2016 Drawings by CAD Projects 10705 Drawings This Nursery was built in an urban setting where they had this type of building contains […]

University Map (Unh) DWG Block for AutoCAD
CAD Projects 10705 Drawings · Joined December 2016 Drawings by CAD Projects 10705 Drawings Plane university infrastructure of Peru Drawing labels, details, and other text information extracted from the CAD […]