
CAD Projects
Drawings by CAD Projects
10705 Drawings
Educational Building – Institutional 3D DWG Model for AutoCAD
CAD Projects 10705 Drawings · Joined December 2016 Drawings by CAD Projects 10705 Drawings Cristo Rey San Luis Church – Peten – Guatemala DWG Model for AutoCAD FREE CAD Projects 10705 Drawings · Joined December 2016 Drawings by CAD Projects 10705 Drawings Reconstruction Catholic Church of San Luis district- Guatemala – with Central nave , […]
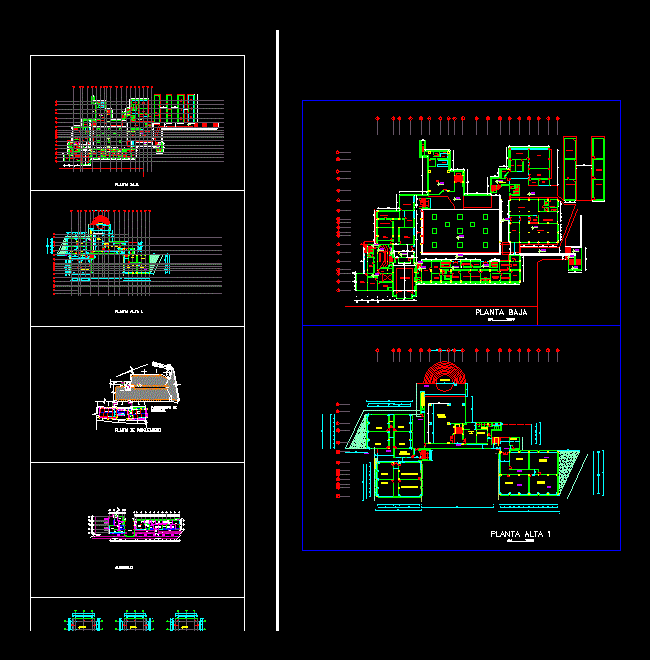
Plans University Classrooms DWG Plan for AutoCAD
CAD Projects 10705 Drawings · Joined December 2016 Drawings by CAD Projects 10705 Drawings full Plano cuts university classrooms facades Drawing labels, details, and other text information extracted from the […]

Ie Project Sitana – Locumba 1 DWG Full Project for AutoCAD
CAD Projects 10705 Drawings · Joined December 2016 Drawings by CAD Projects 10705 Drawings Project an Educational Institution in Pampa Sitana – Locumba – TACNA, the file comprising the Initial […]

San Juan Bautista School DWG Block for AutoCAD
CAD Projects 10705 Drawings · Joined December 2016 Drawings by CAD Projects 10705 Drawings THIS IS THE IMPROVEMENT OF SUCH SCHOOL DISTRICT LOCATED IN Cayaltí – PERU. PLANT GENERAL Drawing […]

School Perimeter Fence DWG Block for AutoCAD
CAD Projects 10705 Drawings · Joined December 2016 Drawings by CAD Projects 10705 Drawings Perimeter fence for a Primary School, made of brick masonry columns and reinforced concrete confinement, with […]

Work Adjustment Plan – School Teaching DWG Plan for AutoCAD
CAD Projects 10705 Drawings · Joined December 2016 Drawings by CAD Projects 10705 Drawings Plano Municipal Work Adjustment, for Federal Capital. Surface Anti regulatory Drawing labels, details, and other text […]

Barranco De Loba Colegio Bolivar – 3D DWG Model for AutoCAD
CAD Projects 10705 Drawings · Joined December 2016 Drawings by CAD Projects 10705 Drawings 3D Model – Solid modeling – without textures

Automobile Center DWG Plan for AutoCAD
CAD Projects 10705 Drawings · Joined December 2016 Drawings by CAD Projects 10705 Drawings Plan and elevation Drawing labels, details, and other text information extracted from the CAD file: open […]

College DWG Plan for AutoCAD
CAD Projects 10705 Drawings · Joined December 2016 Drawings by CAD Projects 10705 Drawings Architecture plans College. – General Flatness – courts – equipment – landscape – topography Drawing labels, […]

Remodeling Of Classrooms DWG Detail for AutoCAD
CAD Projects 10705 Drawings · Joined December 2016 Drawings by CAD Projects 10705 Drawings Remodeling of 4 classrooms with draywall system and new equipment. – Cuts elevations and details Drawing […]

Architecture Section And Elevation Of School DWG Section for AutoCAD
CAD Projects 10705 Drawings · Joined December 2016 Drawings by CAD Projects 10705 Drawings Plant – cuts – Details – dimensions – Equipment Drawing labels, details, and other text information […]

Falcultad DWG Detail for AutoCAD
CAD Projects 10705 Drawings · Joined December 2016 Drawings by CAD Projects 10705 Drawings Architectural drawings ; sanitary hydraulic electrical installations more structural drawings with wiring details of electrical circuits […]
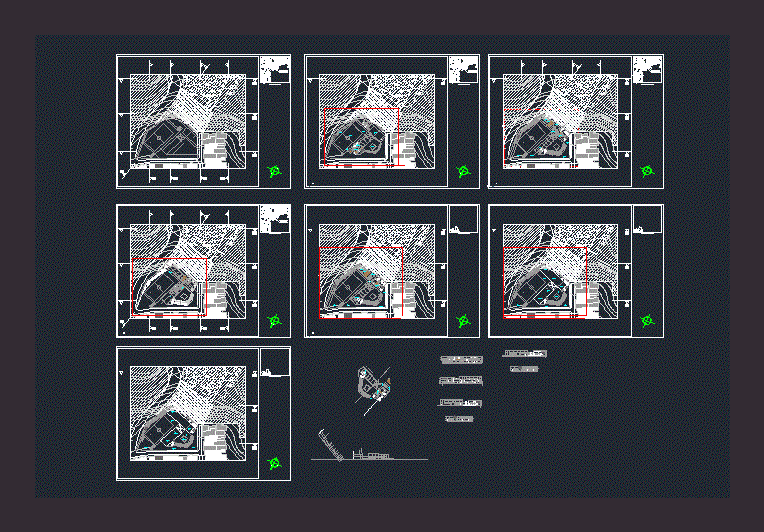
Student Project – Sports DWG Full Project for AutoCAD
CAD Projects 10705 Drawings · Joined December 2016 Drawings by CAD Projects 10705 Drawings It is a project done in a sandy, not only served to revitalize the area but […]

Cinematheque DWG Block for AutoCAD
CAD Projects 10705 Drawings · Joined December 2016 Drawings by CAD Projects 10705 Drawings Cinematheque has 2 cinemas about 45 people each sales area library area and small pool of […]

Compact Building Plan 3 Floors DWG Plan for AutoCAD
CAD Projects 10705 Drawings · Joined December 2016 Drawings by CAD Projects 10705 Drawings GRAWINGS 3 FLOORS BUILDING OF COMPACT FOR EDUCATIONAL USE, ARCHITECTURE, DISTRIBUTION, POWER Drawing labels, details, and […]

Route Fau – Unsa – Aqp DWG Plan for AutoCAD
CAD Projects 10705 Drawings · Joined December 2016 Drawings by CAD Projects 10705 Drawings PLANS, ELEVATIONS OF THE THREE FLOORS FLOORS OF THE FACULTY OF ARCHITECTURE AND URBAN. Drawing labels, […]