
CAD Projects
Drawings by CAD Projects
10705 Drawings
Initial Education Center DWG Block for AutoCAD
CAD Projects 10705 Drawings · Joined December 2016 Drawings by CAD Projects 10705 Drawings Capilla De Nogueira DWG Full Project for AutoCAD FREE CAD Projects 10705 Drawings · Joined December 2016 Drawings by CAD Projects 10705 Drawings Project lifting existent building Drawing labels, details, and other text information extracted from the CAD file […] Free – Add […]

Classroom Type DWG Detail for AutoCAD
CAD Projects 10705 Drawings · Joined December 2016 Drawings by CAD Projects 10705 Drawings Hall of type class with architectural details, structural dimensions and Exploded. 1:50 Drawing labels, details, and […]
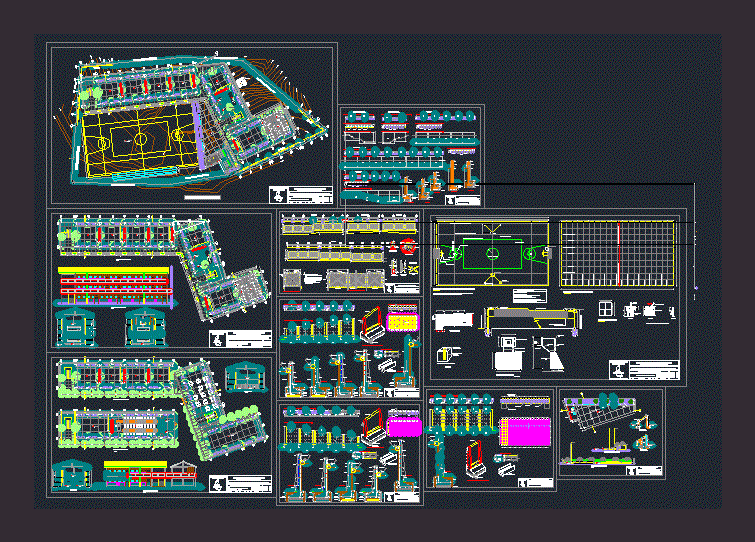
Primary School DWG Detail for AutoCAD
CAD Projects 10705 Drawings · Joined December 2016 Drawings by CAD Projects 10705 Drawings College Mamabamba primary. Planimetria – Plants – Cortes – Views – Constrcutivos Details Drawing labels, details, […]
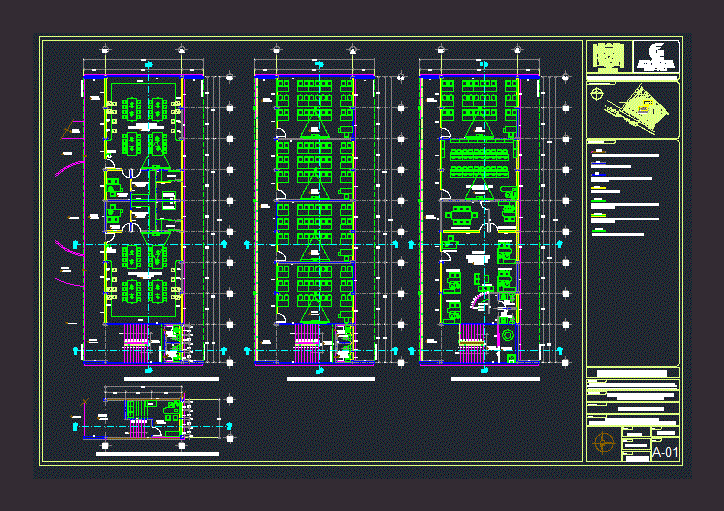
Building 3 Levels For Classrooms And Labs DWG Block for AutoCAD
CAD Projects 10705 Drawings · Joined December 2016 Drawings by CAD Projects 10705 Drawings CONSTRUCTION BUILDING A TYPE U – 3C DE 09 EE TO 01 LAB TEACHING 01 LABORATORY […]

Initial College Yacancate DWG Block for AutoCAD
CAD Projects 10705 Drawings · Joined December 2016 Drawings by CAD Projects 10705 Drawings Initial Yacancate College. Plants – Cortes – Facilities – Construction Drawing labels, details, and other text […]
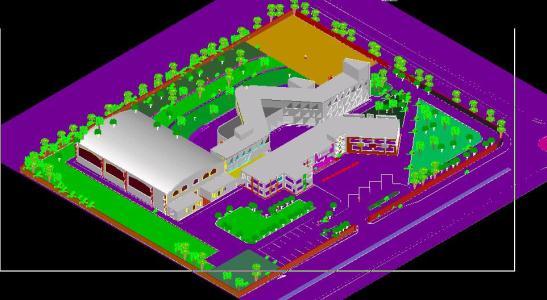
Primary School DWG Block for AutoCAD
CAD Projects 10705 Drawings · Joined December 2016 Drawings by CAD Projects 10705 Drawings School core of design Raw text data extracted from CAD file:

Fine Arts Highschool DWG Block for AutoCAD
CAD Projects 10705 Drawings · Joined December 2016 Drawings by CAD Projects 10705 Drawings School of Fine Arts Drawing labels, details, and other text information extracted from the CAD file: […]

Arevalo Manuel School – Santiago De Cao – Trujillo DWG Block for AutoCAD
CAD Projects 10705 Drawings · Joined December 2016 Drawings by CAD Projects 10705 Drawings ARCHITECTURAL DRAWING OF A SCHOOL, THREE BLOCKS, WITH FURNITURE INCLUDED; DISTRIBUTED IN U OR AROUND A […]

Alternative Education Center DWG Block for AutoCAD
CAD Projects 10705 Drawings · Joined December 2016 Drawings by CAD Projects 10705 Drawings alternative education center has two floors, ground floor and first floor. THE GROUND FLOOR consists of […]

Technical Institute College DWG Block for AutoCAD
CAD Projects 10705 Drawings · Joined December 2016 Drawings by CAD Projects 10705 Drawings Polytechnique college ; engineering college having four branches including electronics and telicommunication ; computers ; IT […]

College DWG Block for AutoCAD
CAD Projects 10705 Drawings · Joined December 2016 Drawings by CAD Projects 10705 Drawings GENERAL PLANT 1ST AND 2ND LEVEL CONTAINS CUTS AND LIFTS AND FLAT ROOFING,. FEATHERS IS DEFINED […]
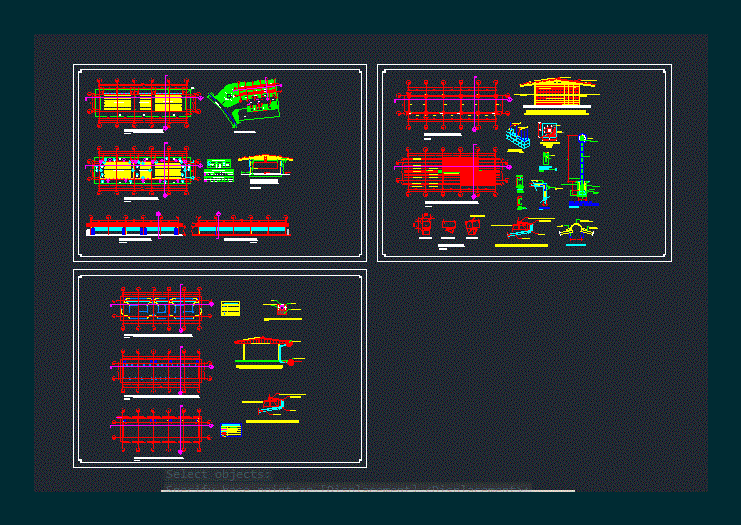
Classrooms Engineering And Architecture DWG Section for AutoCAD
CAD Projects 10705 Drawings · Joined December 2016 Drawings by CAD Projects 10705 Drawings This document, is a proposed adequacy Re Classrooms Engineering and Architecture; areas of educational, recreational and […]

Facutad Of Architecture DWG Plan for AutoCAD
CAD Projects 10705 Drawings · Joined December 2016 Drawings by CAD Projects 10705 Drawings Design, Faculty of Architecture, the work has floor plans of 1st, 2nd and 3rd floor, has […]
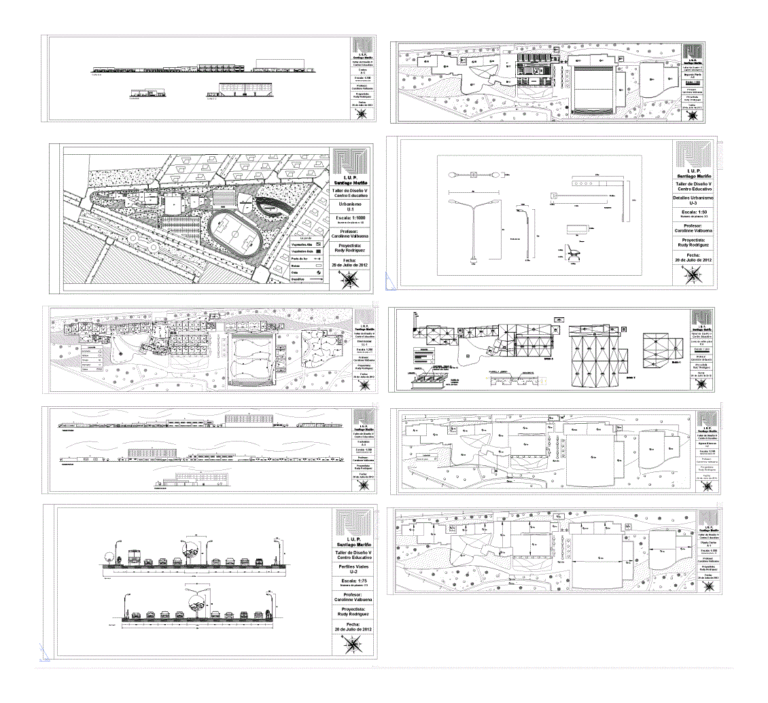
Diversified Basic School DWG Block for AutoCAD
CAD Projects 10705 Drawings · Joined December 2016 Drawings by CAD Projects 10705 Drawings University from elementary to diversified included workshops and sports fields;. Their recreational and parking areas Drawing […]

Facutad Of Architecture DWG Detail for AutoCAD
CAD Projects 10705 Drawings · Joined December 2016 Drawings by CAD Projects 10705 Drawings Details of Faculty of Architecture, the file contains details of ventans, doors, stairs, lockers,. Blackboards and […]

Educational Module DWG Block for AutoCAD
CAD Projects 10705 Drawings · Joined December 2016 Drawings by CAD Projects 10705 Drawings SSHH TOPICS CLASSROOM MANAGEMENT LIBRARY Drawing labels, details, and other text information extracted from the CAD […]