
CAD Projects
Drawings by CAD Projects
10705 Drawings
College Map DWG Block for AutoCAD
CAD Projects 10705 Drawings · Joined December 2016 Drawings by CAD Projects 10705 Drawings Huancayo Cemetery DWG Block for AutoCAD FREE CAD Projects 10705 Drawings · Joined December 2016 Drawings by CAD Projects 10705 Drawings Modern cemetery general disposition with organic treatment Drawing labels, details, and other text information extracted from […] Free – Add to Cart […]

Fruticula Center Or Institute DWG Block for AutoCAD
CAD Projects 10705 Drawings · Joined December 2016 Drawings by CAD Projects 10705 Drawings IS A PRODUCTIVE AND TRAINING CENTER Drawing labels, details, and other text information extracted from the […]

College DWG Block for AutoCAD
CAD Projects 10705 Drawings · Joined December 2016 Drawings by CAD Projects 10705 Drawings Architectural drawings and installations Drawing labels, details, and other text information extracted from the CAD file […]

Structural Level College DWG Detail for AutoCAD
CAD Projects 10705 Drawings · Joined December 2016 Drawings by CAD Projects 10705 Drawings school structures Plano – Details – Specifications – sizing Drawing labels, details, and other text information […]

Kinder DWG Block for AutoCAD
CAD Projects 10705 Drawings · Joined December 2016 Drawings by CAD Projects 10705 Drawings Kinder owners 3 lounges, multipurpose court, administrative area, green area, parking, breakfast,. Auditorium Drawing labels, details, […]

Jardin / Child Parking; Playground, Ramps D According To The Level Curves D DWG Block for AutoCAD
CAD Projects 10705 Drawings · Joined December 2016 Drawings by CAD Projects 10705 Drawings Garden for children design and distribution areas in general , has civic square, parking , playground. […]

Cot – Kindergarten DWG Plan for AutoCAD
CAD Projects 10705 Drawings · Joined December 2016 Drawings by CAD Projects 10705 Drawings Architectural Plans for Distribution of Local Operating Cradle – kindergarten. Plants Drawing labels, details, and other […]

Educational Center Initial DWG Block for AutoCAD
CAD Projects 10705 Drawings · Joined December 2016 Drawings by CAD Projects 10705 Drawings Modules school preschool classrooms Drawing labels, details, and other text information extracted from the CAD file […]

Initial School Chucasuyo Juli DWG Block for AutoCAD
CAD Projects 10705 Drawings · Joined December 2016 Drawings by CAD Projects 10705 Drawings MAP two main CLASSROOM; DINING KITCHEN Drawing labels, details, and other text information extracted from the […]

Educational Institution DWG Detail for AutoCAD
CAD Projects 10705 Drawings · Joined December 2016 Drawings by CAD Projects 10705 Drawings MODEL OF AN EDUCATIONAL INSTITUTION – Details – Specifications – sizing – Construction cuts Drawing labels, […]

Amplification School Of Architecture DWG Block for AutoCAD
CAD Projects 10705 Drawings · Joined December 2016 Drawings by CAD Projects 10705 Drawings is the extension of an existing building architecture. It has 5 levels covering a wide main […]
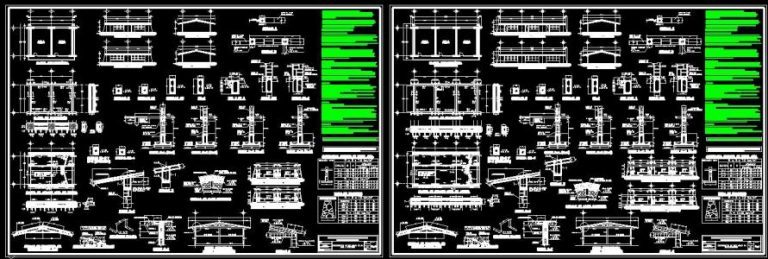
Modules Type 2 And 3 Rooms Capfce DWG Plan for AutoCAD
CAD Projects 10705 Drawings · Joined December 2016 Drawings by CAD Projects 10705 Drawings Construction plans with technical specifications, established by the CAPFCE; – Architectural Plants; facades and Cortes; Plans […]

Initial Educational Institution (Jardin) DWG Full Project for AutoCAD
CAD Projects 10705 Drawings · Joined December 2016 Drawings by CAD Projects 10705 Drawings Project a kindergarten which has the characteristics having hexagonal shape 6 classroom block and an administrative […]

School Project DWG Full Project for AutoCAD
CAD Projects 10705 Drawings · Joined December 2016 Drawings by CAD Projects 10705 Drawings Complete plans and sections Drawing labels, details, and other text information extracted from the CAD file […]

Campus University DWG Full Project for AutoCAD
CAD Projects 10705 Drawings · Joined December 2016 Drawings by CAD Projects 10705 Drawings Drawings executed project Arqutectura university campus and the city of Piura – Peru. Includes bounded distribution, […]

Educational Expansion Unit Aniceto Arce DWG Block for AutoCAD
CAD Projects 10705 Drawings · Joined December 2016 Drawings by CAD Projects 10705 Drawings The extension consists of the construction of two classrooms with capacity for 35 students, also has […]